Nothing derails a residential remodel faster than the gap between a 2D permit drawing and real, three-dimensional physical space.
Even seasoned general contractors and design-conscious homeowners struggle to mentally translate black-and-white 1/4"-scale floor plans, cabinet elevations, and lighting layouts into how a room will actually feel once framed.
The consequences of this spatial disconnect appear every day on active jobsites:
- A dining room table that blocks the main passage into the kitchen once chairs are pulled out.
- Upper shaker cabinets that swing directly into the path of an overhead pendant light or ceiling fan blade.
- Refrigerator alcoves that crowd counter seating because the appliance door swing clearance wasn't tested in first-person perspective.
- Electrical switches placed awkwardly behind open doors because sightlines were only reviewed from an overhead plan view.
To eliminate these costly mid-construction change orders, HearthPlans developed our proprietary WebGL 3D Interior Walkthrough Viewer.
By turning architectural CAD drawings into interactive, zero-install digital twins accessible directly in your web browser, clients and builders can now walk through their spaces before the first framing nail is driven.
Below, we take an inside look at how our interior walkthrough engine works, featuring our live remodel project at 820 Casanova Ave, Monterey, CA.
Interactive Live Tour: 820 Casanova Ave, Monterey, CA
Experience the live 3D interior walkthrough model directly in your browser:
820 Casanova Ave Interior Remodel Walkthrough
Walk the Monterey, CA residential interior in first-person mode. Teleport between guided room checkpoints, explore the custom oak kitchen cabinetry, test floor finishes, and inspect spatial clearances.
Launch 820 Casanova Ave 3D Walkthrough ↗1. Zero-Install WebGL Architecture: First-Person Walkthrough on Any Device
Historically, viewing a 3D architectural interior required downloading heavy desktop software (AutoCAD, Revit, Chief Architect), paying for expensive viewer licenses, or waiting days for static 2D photorealistic renderings that show only a single locked camera angle.
Our engine runs entirely on native WebGL and Three.js:
- Instant Mobile & Desktop Loading: Opens in under three seconds on any iPhone, Android phone, iPad, Mac, or Windows PC directly in Safari or Chrome.
- Calibrated Standing Eye Height: The camera is locked to a natural 5'-6" (66-inch) human eye-level datum, providing realistic visual scale that prevents the "giant's view" distortion common in generic 3D viewers.
- Smart Elevation & Floor Clamping: Our custom walk controller automatically detects finished floor datums, clamping vertical camera height to preserve realistic walking dynamics without falling through subfloors.
- Intuitive Dual Controls: Navigate with keyboard WASD / arrow keys and mouse look on desktop, or use the integrated touch joystick and on-screen directional pad on mobile screens.
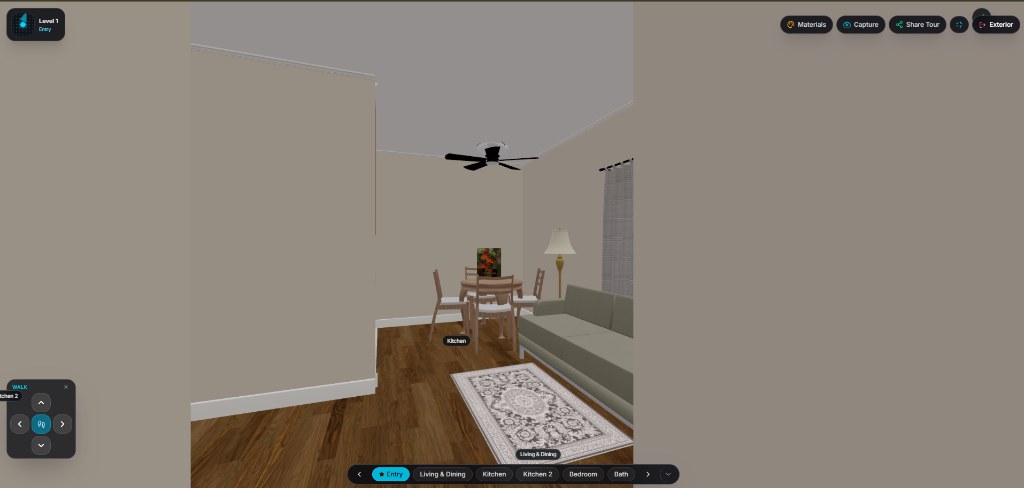
Figure 1: The HearthPlans 3D Interior Walkthrough Viewer viewport at 820 Casanova Ave. Note the Level 1 indicator (top left), the on-screen WALK directional pad (bottom left), guided room checkpoints (bottom center), and collaboration toolbars (top right).
2. Guided Room-by-Room Checkpoints: Solving the "Lost in 3D Space" Problem
Anyone who has tried handing an unconstrained 3D CAD model to a client knows the frustration: within 30 seconds, the client accidentally orbits beneath the foundation, clips inside a wall cavity, or gets stranded looking at the ceiling.
To make spatial navigation effortless for non-technical homeowners and trade contractors, our viewer introduces Guided Room Checkpoints along the bottom navigation dock:
$$\text{Guided Route: } [\star\text{ Entry}] \longrightarrow [\text{Living & Dining}] \longrightarrow [\text{Kitchen}] \longrightarrow [\text{Kitchen 2}] \longrightarrow [\text{Bedroom}] \longrightarrow [\text{Bath}]$$
How Guided Checkpoints Elevate Design Reviews:
- One-Click Teleportation: Clicking any room pill (e.g., Living & Dining or Kitchen) initiates a smooth ease-in/ease-out camera glide directly to that room's prime architectural vantage point.
- Preset Camera Bearings: Each checkpoint is calibrated with exact target orientation angles, framing the most critical design elements—such as cabinetry sightlines, window light paths, and door openings.
- Level Awareness: In multi-story residences or ADUs with lofts, the level indicator pill (top left) automatically reflects the current floor elevation as you move through vertical transitions.
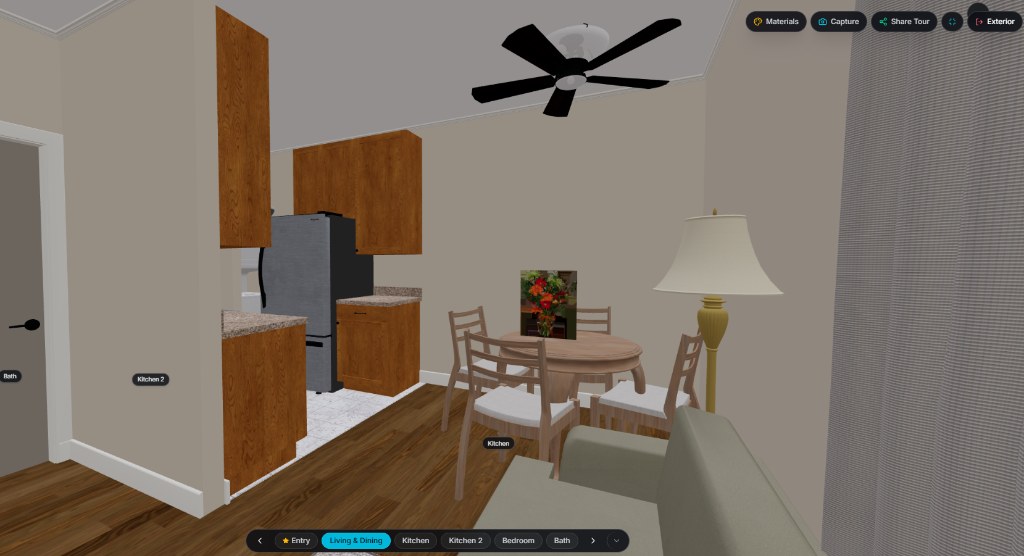
Figure 2: Perspective from the Living & Dining checkpoint looking into the kitchen. Spatial hotspot badges orient the viewer toward adjacent rooms (Bath, Kitchen 2, Kitchen), while the cyan pill highlights the active room location.
3. Spatial 3D World-Space Hotspots
In traditional 2D architectural drawings, understanding the relationship between adjacent rooms requires cross-referencing room tags across multiple plan sheets.
Inside our 3D walkthrough, rooms are tagged with dynamic world-space spatial hotspot badges:
- Floating badges (e.g., Kitchen, Bath, Kitchen 2) hover in true 3D coordinates above doorway thresholds and key transition corridors.
- As you pan your view across the living and dining area (as seen in Figure 2), these badges scale smoothly with depth, providing instant spatial orientation.
- Tapping a hotspot badge automatically guides the viewer through the doorway into the targeted space, eliminating manual steering through tight doorways.
4. Live Finish & Material Swapping
One of the greatest sources of construction friction is finish selection paralysis. Homeowners often struggle to commit to cabinet stains, wall paint colors, or tile choices because small 4"×4" material samples fail to communicate how an entire room will look under natural daylight.
Our top toolbar features a dedicated Materials Swapper:
- Real-Time Texture Swapping: Swap cabinet finishes from warm natural red oak shaker to crisp arctic white lacquer or painted navy in a single click.
- Countertop Stone Comparison: Test polished white Carrara quartz against darker flamed granite to evaluate ambient light bounce.
- Flooring Coordination: Compare warm wood plank flooring against neutral travertine or modern large-format porcelain tile across continuous living/kitchen spaces.
- Zero Rerendering Delays: Because materials are rendered in real-time WebGL PBR (Physically Based Rendering) shaders, swaps happen instantly with full dynamic reflection and ambient occlusion.
5. Case Study: 820 Casanova Ave, Monterey, CA
The residential interior remodel at 820 Casanova Ave in Monterey, California illustrates why 3D interior walkthrough verification is essential prior to permit submittal.
Project Challenge:
The project involved modernizing a compact California mid-century floor plan. The client wanted to preserve an open, cohesive connection between the living room, a four-person casual dining nook, and a galley kitchen with full-size appliances, while expanding natural light and storage capacity.
Key Spatial Clearances Solved in the 3D Viewer:
| Design Element | 2D Plan Review Concern | 3D Walkthrough Resolution |
|---|---|---|
| Dining Table & Chair Pull-Out | Risk of chairs crowding the living room sofa circulation corridor | Simulated true 36" chair push-back clearance relative to the sofa backrest and entry transition. |
| Galley Kitchen Refrigerator Alcove | Refrigerator depth potentially restricting walk-in door clearances | Verified full 90-degree door swing clearance against the opposite counter casework. |
| Ceiling Fan & Overhead Clearance | Visual weight and vertical clearance in a 8'-0" ceiling room | Validated downrod length to maintain 7'-2" blade clearance while harmonizing with the wall-mounted artwork and floor lamp. |
| Cabinetry Proportions & Upper Storage | Assessing visual bulk of full-height upper cabinets from the entryway | Confirmed that warm wood grain shaker cabinets created an inviting sightline rather than closing in the entry corridor. |
By walking through the model together in the browser, the homeowner, interior designer, and general contractor finalized all dimensions and cabinet specifications in a single 20-minute meeting—saving weeks of back-and-forth email redlines.
6. Collaboration Tools Built for Contractors & Subs
The HearthPlans viewer is designed as an everyday jobsite tool for builders, sub-trades, and architects:
- Share Tour (Coordinate-Preserved Deep Links): The Share Tour button generates a custom URL containing the exact camera position, target vector, and active room checkpoint. If an electrician needs clarification on an outlet box location in the kitchen, sending them the deep link opens the 3D view at that exact perspective.
- High-Res Perspective Capture: The Capture tool takes instant high-resolution viewport snapshots, clean of UI overlays, ready to paste directly into RFIs, owner change orders, or municipal plan check clarification letters.
- Exterior / Interior Seamless Toggle: Jump between the full 3D exterior dollhouse / massing view and the immersive interior walkthrough with the Exterior toggle in the top right corner.
Combine 3D Walkthroughs with 100% Permit-Ready Drawing Sets
At HearthPlans, we believe modern construction documentation should offer the best of both worlds:
- Flawless 2D Permit Sets: Dimensioned floor plans, exterior elevations, structural roof/foundation details, and complete MEP schedules plotted to 24"×36" architectural standards and stamped to local municipal codes.
- Interactive 3D Digital Twins: Browser-based walkthroughs that give your clients complete peace of mind and allow your framing and MEP crews to visualize spatial connections with zero ambiguity.
Whether you are planning an ADU, a whole-home residential addition, or an interior kitchen and bath remodel:
- Tour the live 820 Casanova Ave 3D walkthrough
- Upload your project sketch for a guaranteed fixed quote and receive a complete permit drawing package with an interactive 3D digital twin.
Related Engineering Calculators & Permit Services
Coordinate your project drawings with these free interactive engineering calculators or request complete permit-ready drafting sheets from our studio.
Interactive Permit Calculators
Interactive 3D Digital Twin Viewer
Inspect, walk through, and dimension 3D architectural digital twins directly in your browser with real-time solar daylighting.
NEC 220 Panel Schedule Calculator
Draft matching electrical schedules for your as-built and proposed remodel drawings.
Permit Drafting Services
Scan to BIM & LiDAR As-Built Drafting
Convert iPhone LiDAR point clouds and Matterport scans into editable Chief Architect (.plan) or Revit (.rvt) models.
Architectural Drafting in DWG and PDF
Production drafting for floor plans, exterior elevations, cross-sections, and window/door schedules.