Across California—from Los Angeles County and San Diego to San Jose and the San Francisco Bay Area—Accessory Dwelling Units (ADUs) represent the fastest-growing sector of residential construction. State legislation (including AB 68, AB 881, and SB 9) has dramatically reduced municipal zoning barriers, allowing homeowners and real estate investors to build detached backyard cottages, garage conversions, and junior ADUs (JADUs) by right.
Yet for general contractors and design-build firms, pulling a building permit from local city building departments is rarely frictionless.
While state law guarantees the right to build, local plan reviewers still enforce rigorous standards under the California Residential Code (CRC), California Energy Code (Title 24 Part 6), and California Green Building Standards Code (CALGreen Title 24 Part 11). A single missing solar calculation, an uncoordinated septic clearance, or an improper fire separation wall detail will trigger an 8-week plan-check delay.
Below is an authoritative drafting and permitting guide detailing how to prepare, coordinate, and submit a 100% code-compliant California ADU drawing package.
1. The Mandatory 8-Sheet California ADU Permit Set
California building departments (such as LADBS in Los Angeles, SF DBI, and San Diego DSD) require a standardized 24"×36" drawing set organized by architectural and engineering disciplines:
| Sheet Number | Discipline & Title | Critical California Code Callouts |
|---|---|---|
| A0.0 / T-1 | Title Sheet & Project Directory | Governing codes (2025/2022 CBC, CRC, CMC, CPC, CEC, Title 24), project scope narrative, zoning district, parcel APN, and vicinity map. |
| SP-1 | Site Plan & Zoning Analysis | 4-foot side and rear setbacks (state ADU standard), distance to main house (minimum 6'-0" separation), fire truck access path, and lot coverage calculations. |
| A1.0 | Floor Plan & Room Dimensions | Dimensioned room layouts, window/door schedules, egress windows, plumbing fixtures, and mechanical heating callouts (minimum 68°F maintainable). |
| A2.0 | Exterior Elevations & Finish Heights | All four elevations showing max overall height (16' to 18' state baseline), roof slope, siding materials, and minimum 6" clearance to exterior finished grade. |
| A3.0 | Building Cross Sections & Wall Details | Slab-on-grade or raised floor details, ceiling heights (7'-0" min), insulation values (R-19/R-21 walls, R-30/R-38 roof), and roof venting ratios. |
| S1.0 | Foundation & Structural Framing | Continuous concrete footing depth (minimum 12" into undisturbed soil), anchor bolt spacing, shear wall schedules, and engineered roof truss layout. |
| E1.0 / P1.0 | Electrical & Plumbing Layout | 100A or 125A subpanel location, NEC 220 service load calculation, whole-house fan placement, and sewer/gas tie-in schematics. |
| T24-1 | Title 24 Energy & CALGreen Notes | Certified Title 24 energy compliance report forms (CF1R), rooftop solar PV sizing, electric vehicle (EV) readiness, and water-efficient plumbing fixtures. |
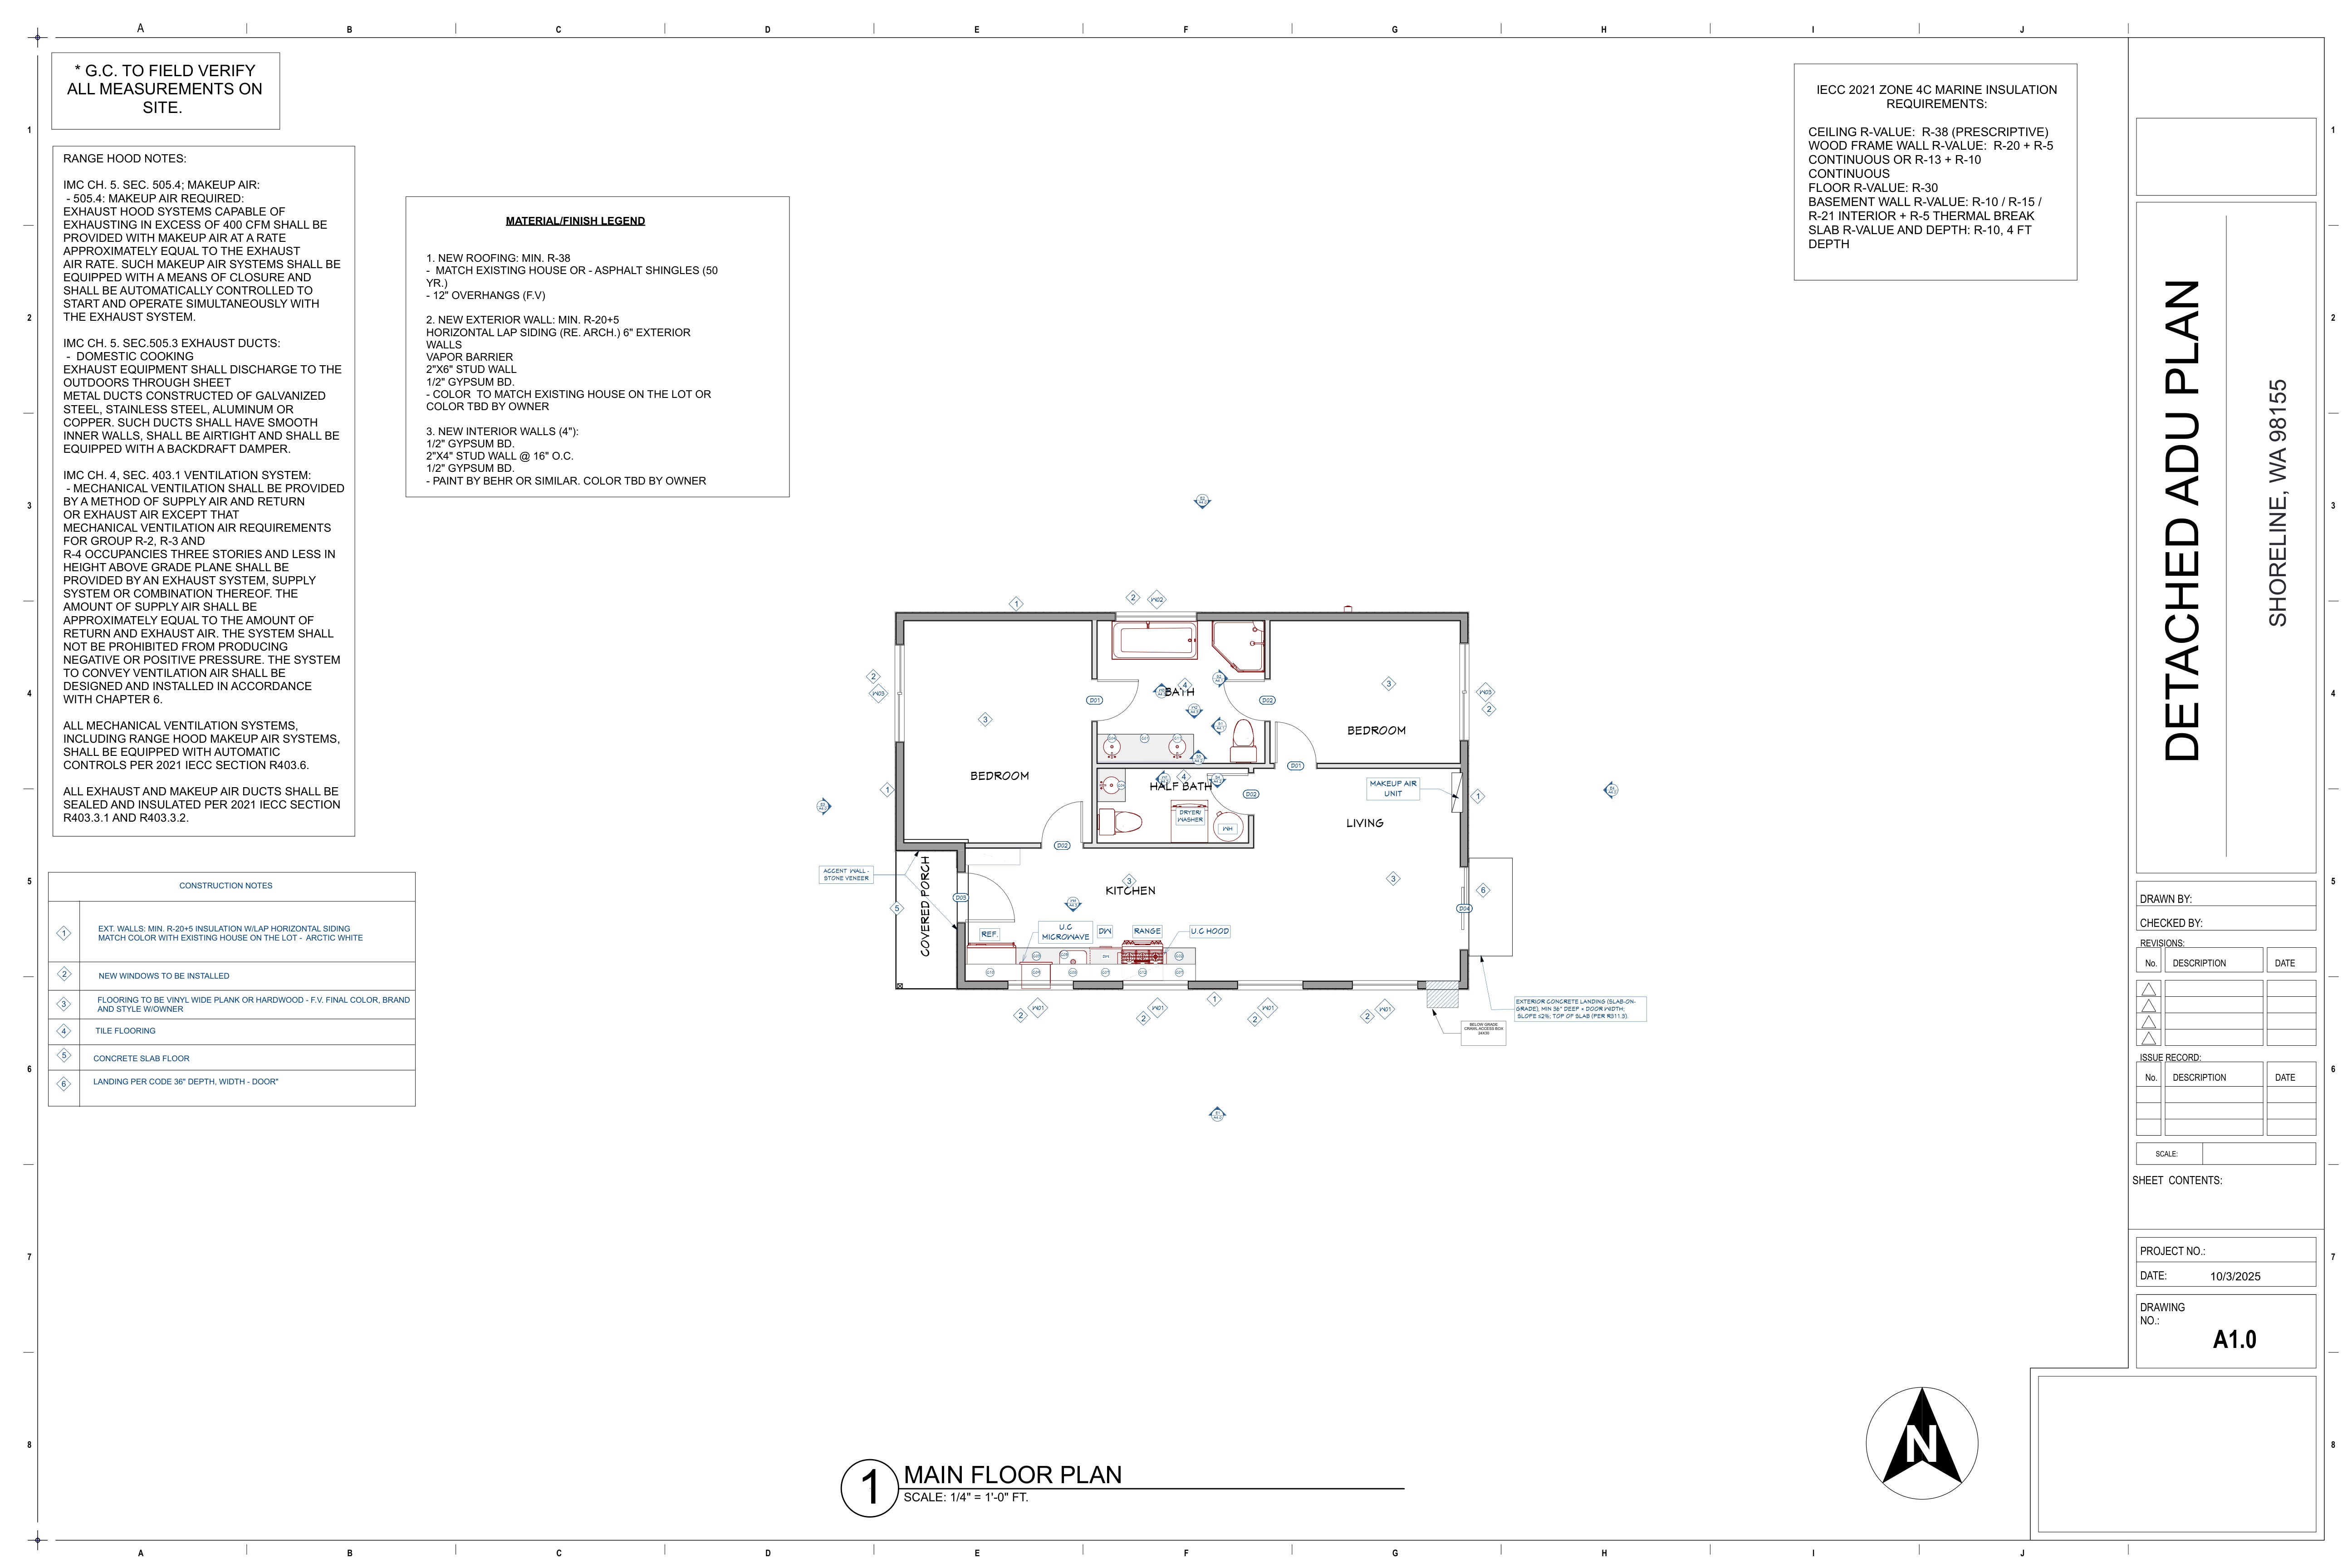
Figure 1: Full 24"×36" CAD permit drawing extract for a California detached ADU showing dimensioned floor layout, window schedule, electrical fixtures, and spatial egress clearances.
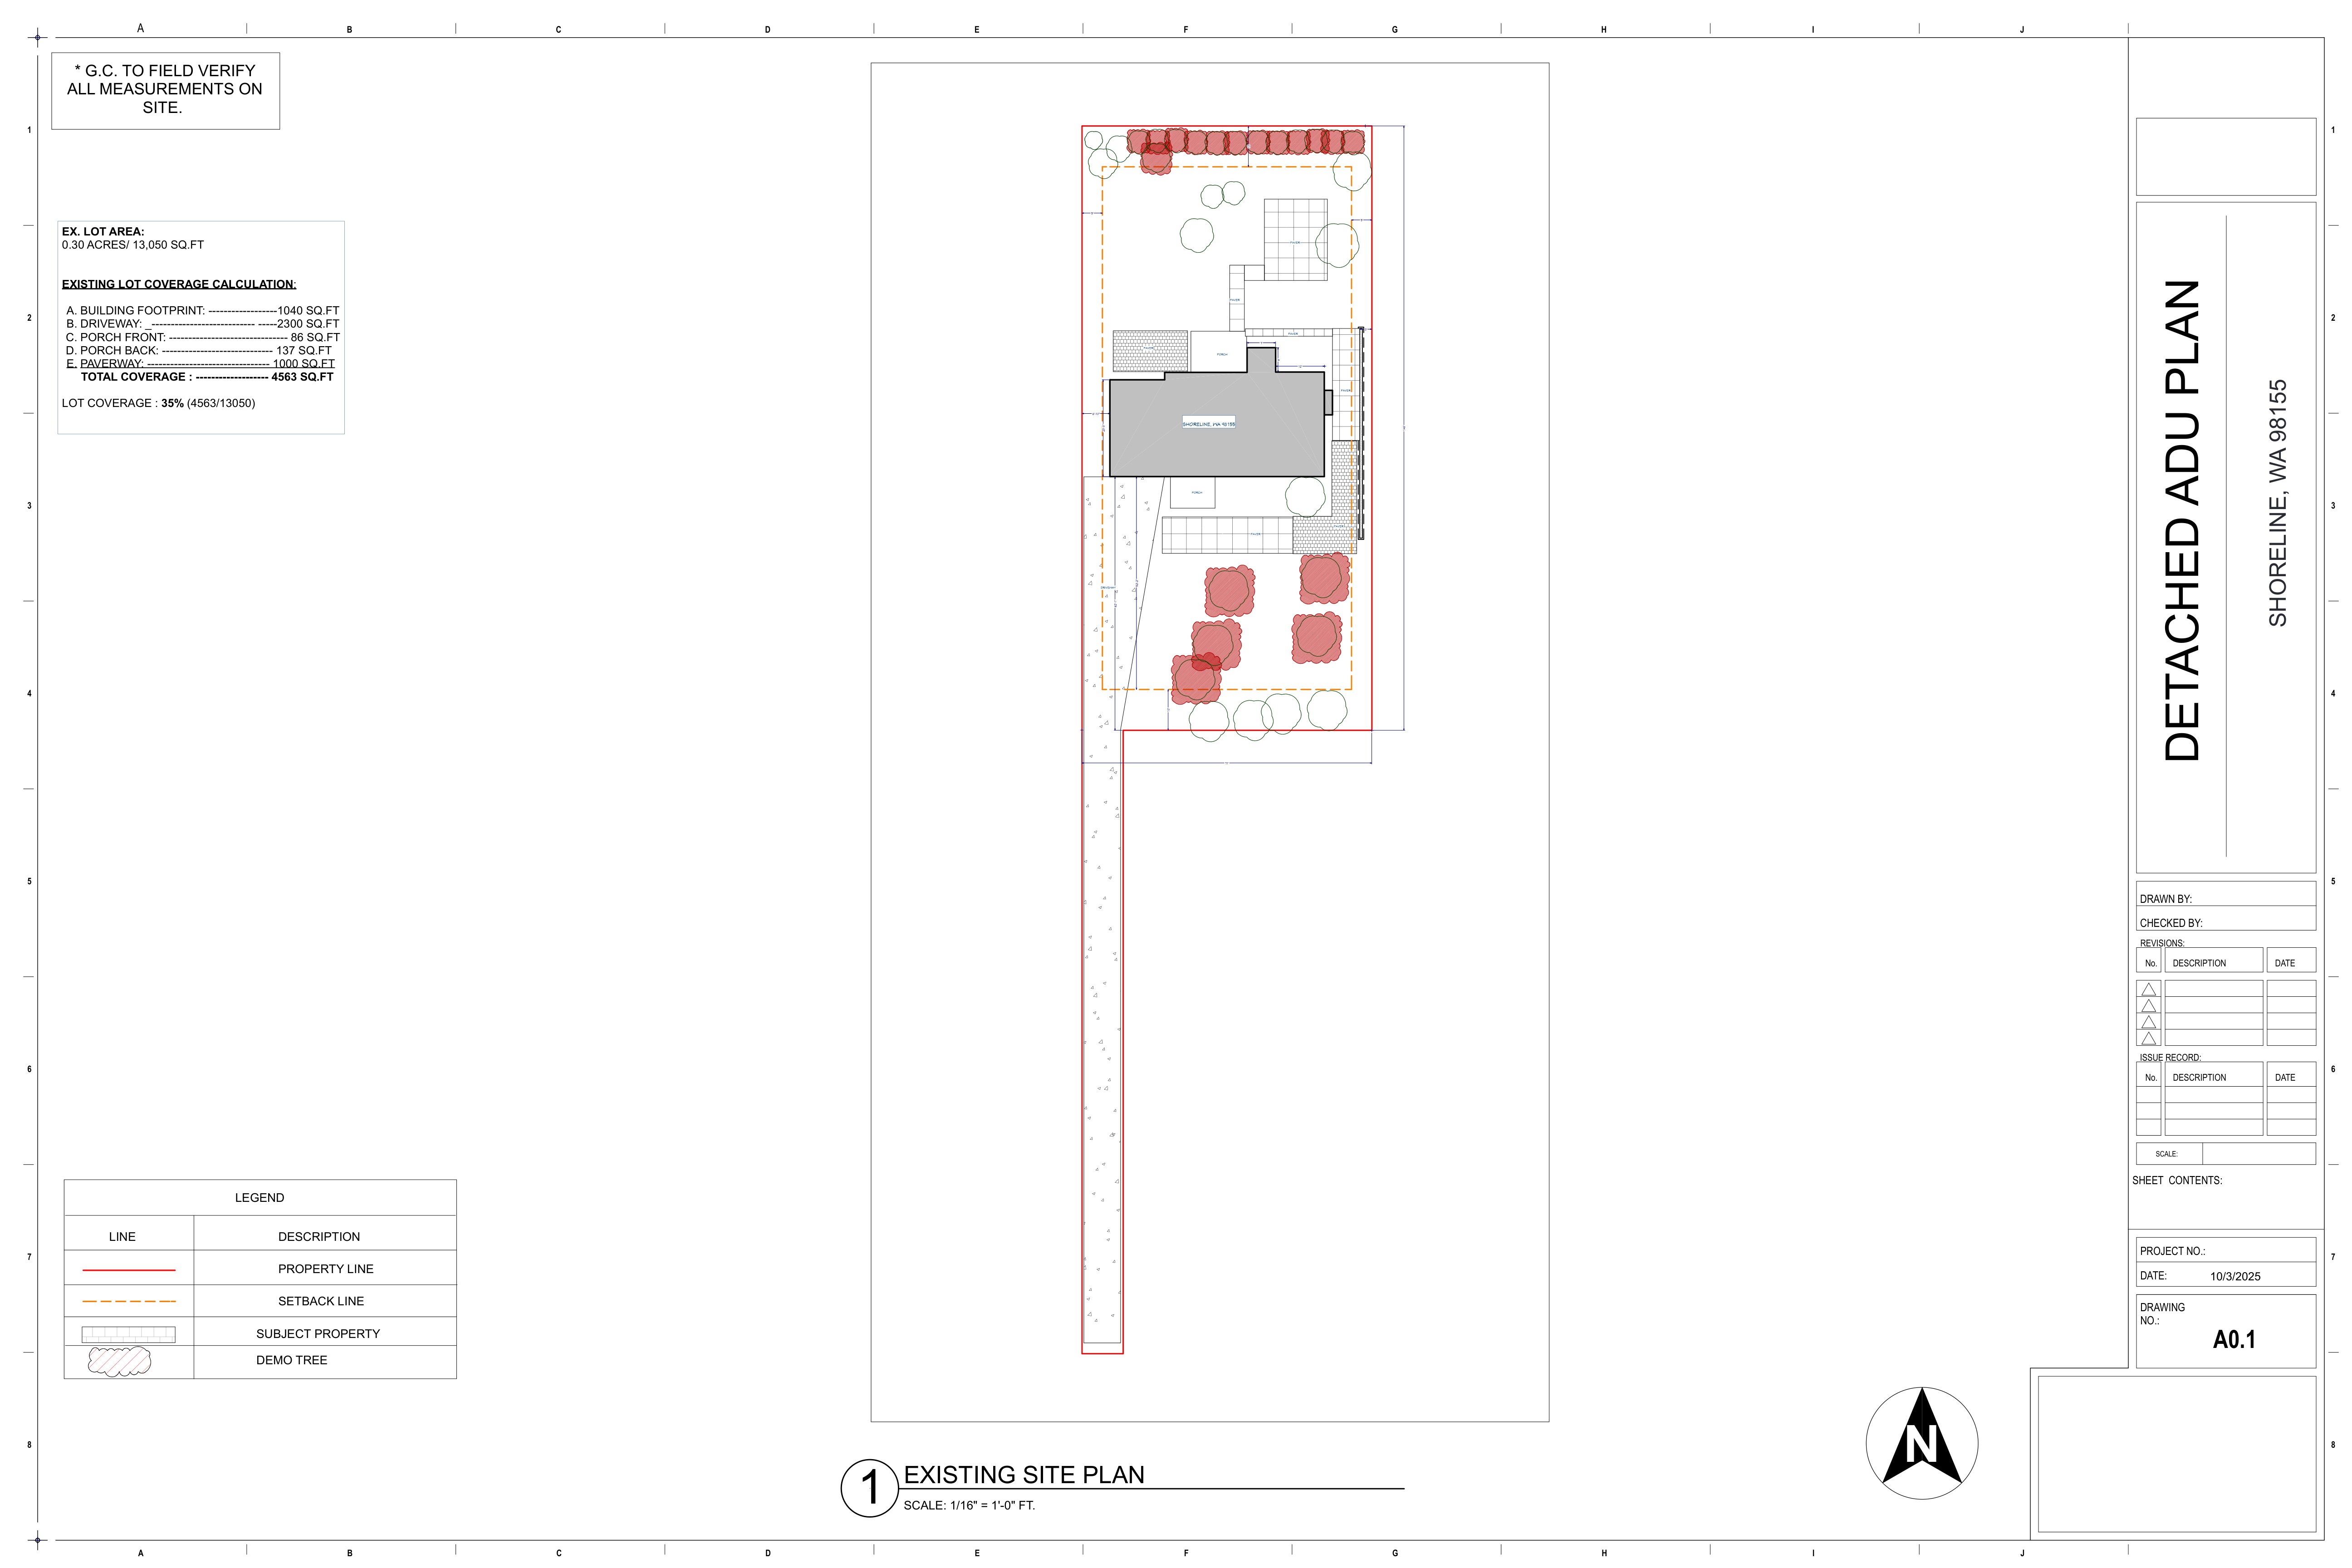
Figure 2: Site plan and zoning setback analysis depicting 4-foot rear/side setbacks, main house fire separation distance, and utility connections.
2. Navigating California Title 24 & Solar PV Mandates
One of the most frequent rejection points on California ADU submittals is incomplete energy documentation:
Rooftop Solar PV Requirement (California Energy Code Section 150.1(c)14)
Under California Title 24, newly constructed detached ADUs require an on-site Photovoltaic (PV) Solar System:
- Exemptions: Solar is not required for garage conversions or interior additions (attached ADUs) where the roofline is untouched.
- Sizing Formula: Sizing is determined through Title 24 energy modeling based on square footage and climate zone (typically 1.8 kW to 3.2 kW for a 500–800 sq ft unit).
- Drawing Requirement: Sheet A2.0 and roof plans must detail a designated "Solar Ready Zone" with clear setbacks from ridges and eaves for firefighter roof access (minimum 3-foot perimeter path per California Fire Code).
All-Electric & Reach Codes
Over 75 California cities (including Berkeley, San Jose, Santa Monica, and Menlo Park) have adopted local Reach Codes prohibiting natural gas in new residential construction:
- Water Heating: Specify high-efficiency Heat Pump Water Heaters (HPWH) with minimum UEF 3.3.
- Space Heating: Specify mini-split heat pumps (minimum 16 SEER / 9 HSPF).
- Cooking: Specify 240V, 40A dedicated circuits for electric induction ranges.
3. Fire Separation & 4-Foot Setbacks (CRC Section R302.1)
California state law grants property owners the right to place an ADU just 4 feet from side and rear property lines. However, building within 5 feet of a property boundary triggers stringent fire protection rules under CRC Section R302.1:
   ┌────────────────────────────────────────────────────────────────────────┐
   │             CALIFORNIA RESIDENTIAL CODE FIRE WALL RULES                │
   ├────────────────────────────────────────────────────────────────────────┤
   │                                                                        │
   │  DISTANCE TO PROPERTY LINE:                                            │
   │  • Greater than 5'-0": Standard wall assembly, unlimited openings.     │
   │  • Between 3'-0" and 4'-11": MANDATORY 1-HOUR FIRE-RATED WALL       │
   │    (5/8" Type X gypsum on both sides, rated from outside).            │
   │  • Maximum wall openings (doors/windows): LIMITED TO 25% OF WALL AREA  │
   │  • Roof Overhang / Eaves: Must not project closer than 2'-0" to line.  │
   │                                                                        │
   └────────────────────────────────────────────────────────────────────────┘
When drafting your exterior walls on Sheet A3.0, call out a verified UL design assembly (e.g., UL Design U465 or GA File WP 3510) and specify that all eave overhangs within 4 feet have unvented, fire-blocked soffits with non-combustible cementitious fascia.
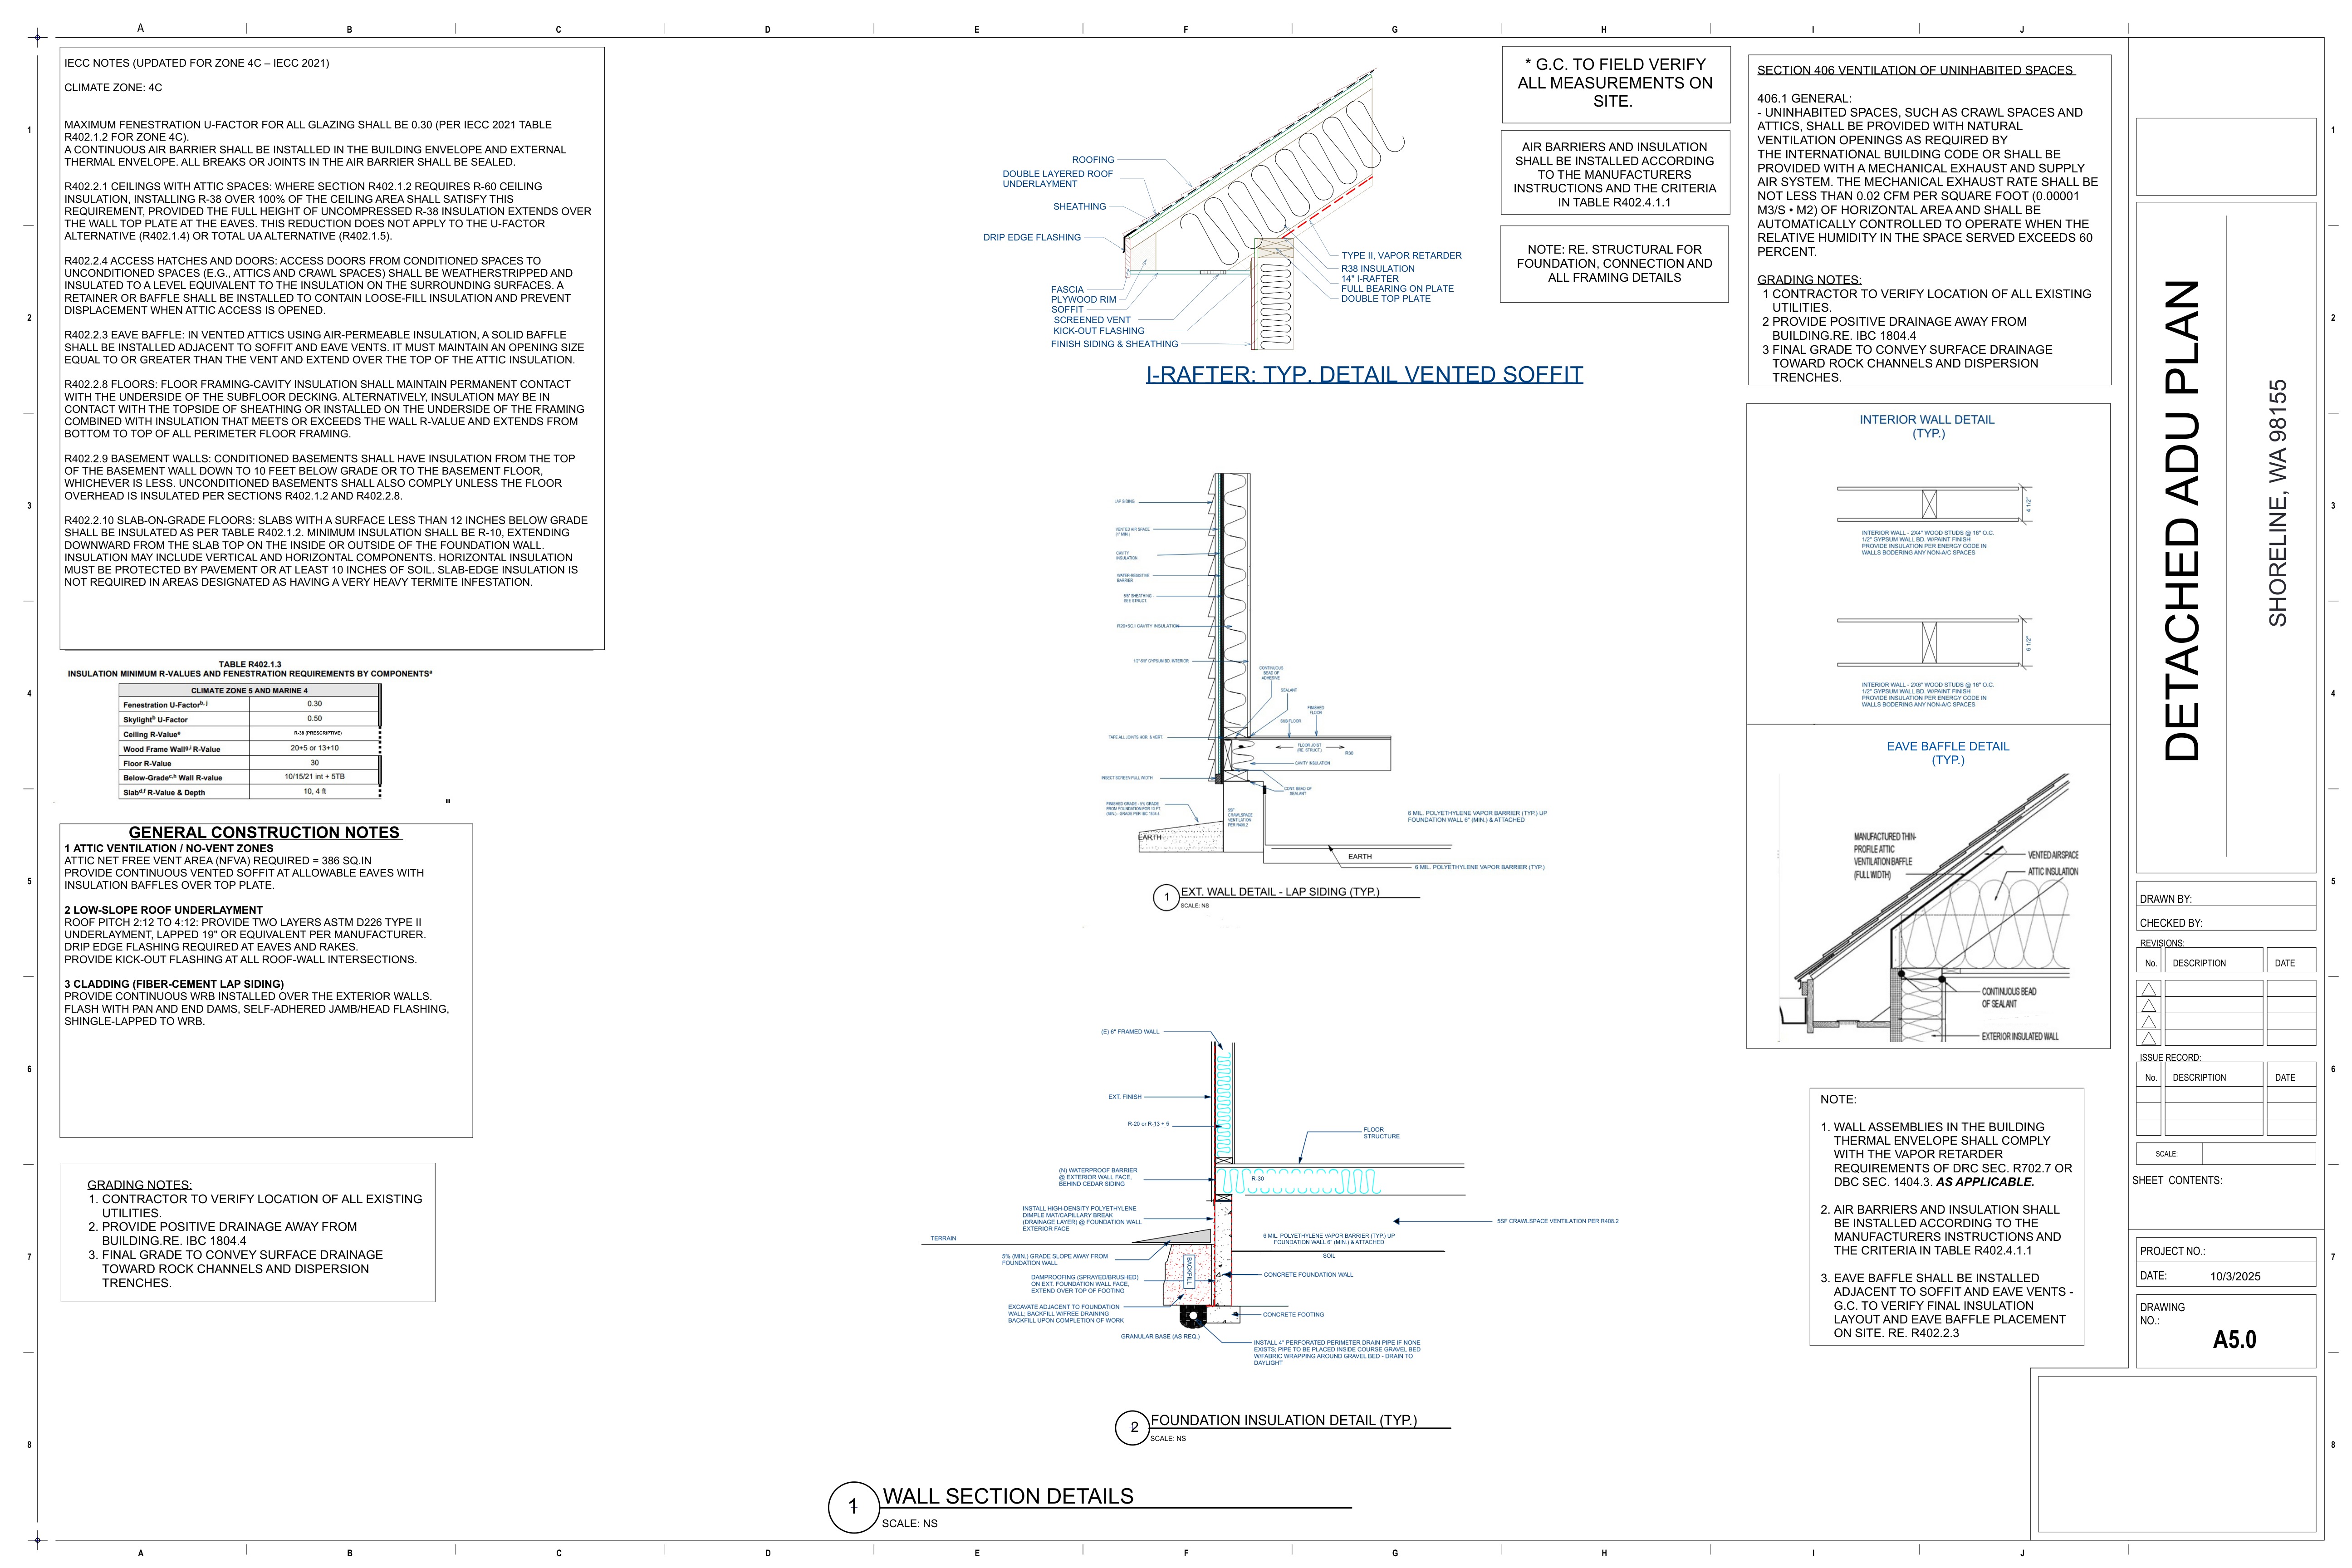
Figure 3: Detail section of 1-hour exterior fire-rated wall assembly within 5 feet of property line with Type X gypsum and unvented soffit framing.
4. Septic Tank Capacity & Hillside Clearances
In semi-rural California areas (such as Santa Clarita, Malibu, Ramona, or Santa Rosa), sewer mains are unavailable and properties rely on private Onsite Wastewater Treatment Systems (OWTS):
- Septic Capacity Expansion: California Environmental Health departments will not approve an ADU permit without verifying that the existing septic tank and leach field can handle the additional daily flow (typically calculated at 150 gallons per day per bedroom).
- Plot Plan Requirement: Sheet SP-1 must clearly show the location of the septic tank, distribution box, and 100% expansion reserve leach area with mandatory setbacks (minimum 5 feet from buildings, 8 feet from property lines).
- Hillside Geotechnical Reports: If the ADU site slope exceeds 10% to 15%, local building departments require a site-specific soils report and structural engineering calculations for stepped continuous concrete stem walls or caissons.
5. How HearthPlans Accelerates Your California ADU Permits
Navigating California plan check doesn't have to stall your job site. At HearthPlans, our senior drafting team produces complete, city-ready California ADU permit drawing packages:
- Full Coordination: Architectural floor plans, elevations, structural framing, and coordinated MEP panel schedules.
- Fast Turnaround: 3 to 5 business days from intake of contractor sketches or site photos.
- 100% Plan Check Resolution: When the city plan examiner returns correction redlines, our team updates the drawings and provides itemized response transmittal letters until your permit is approved.
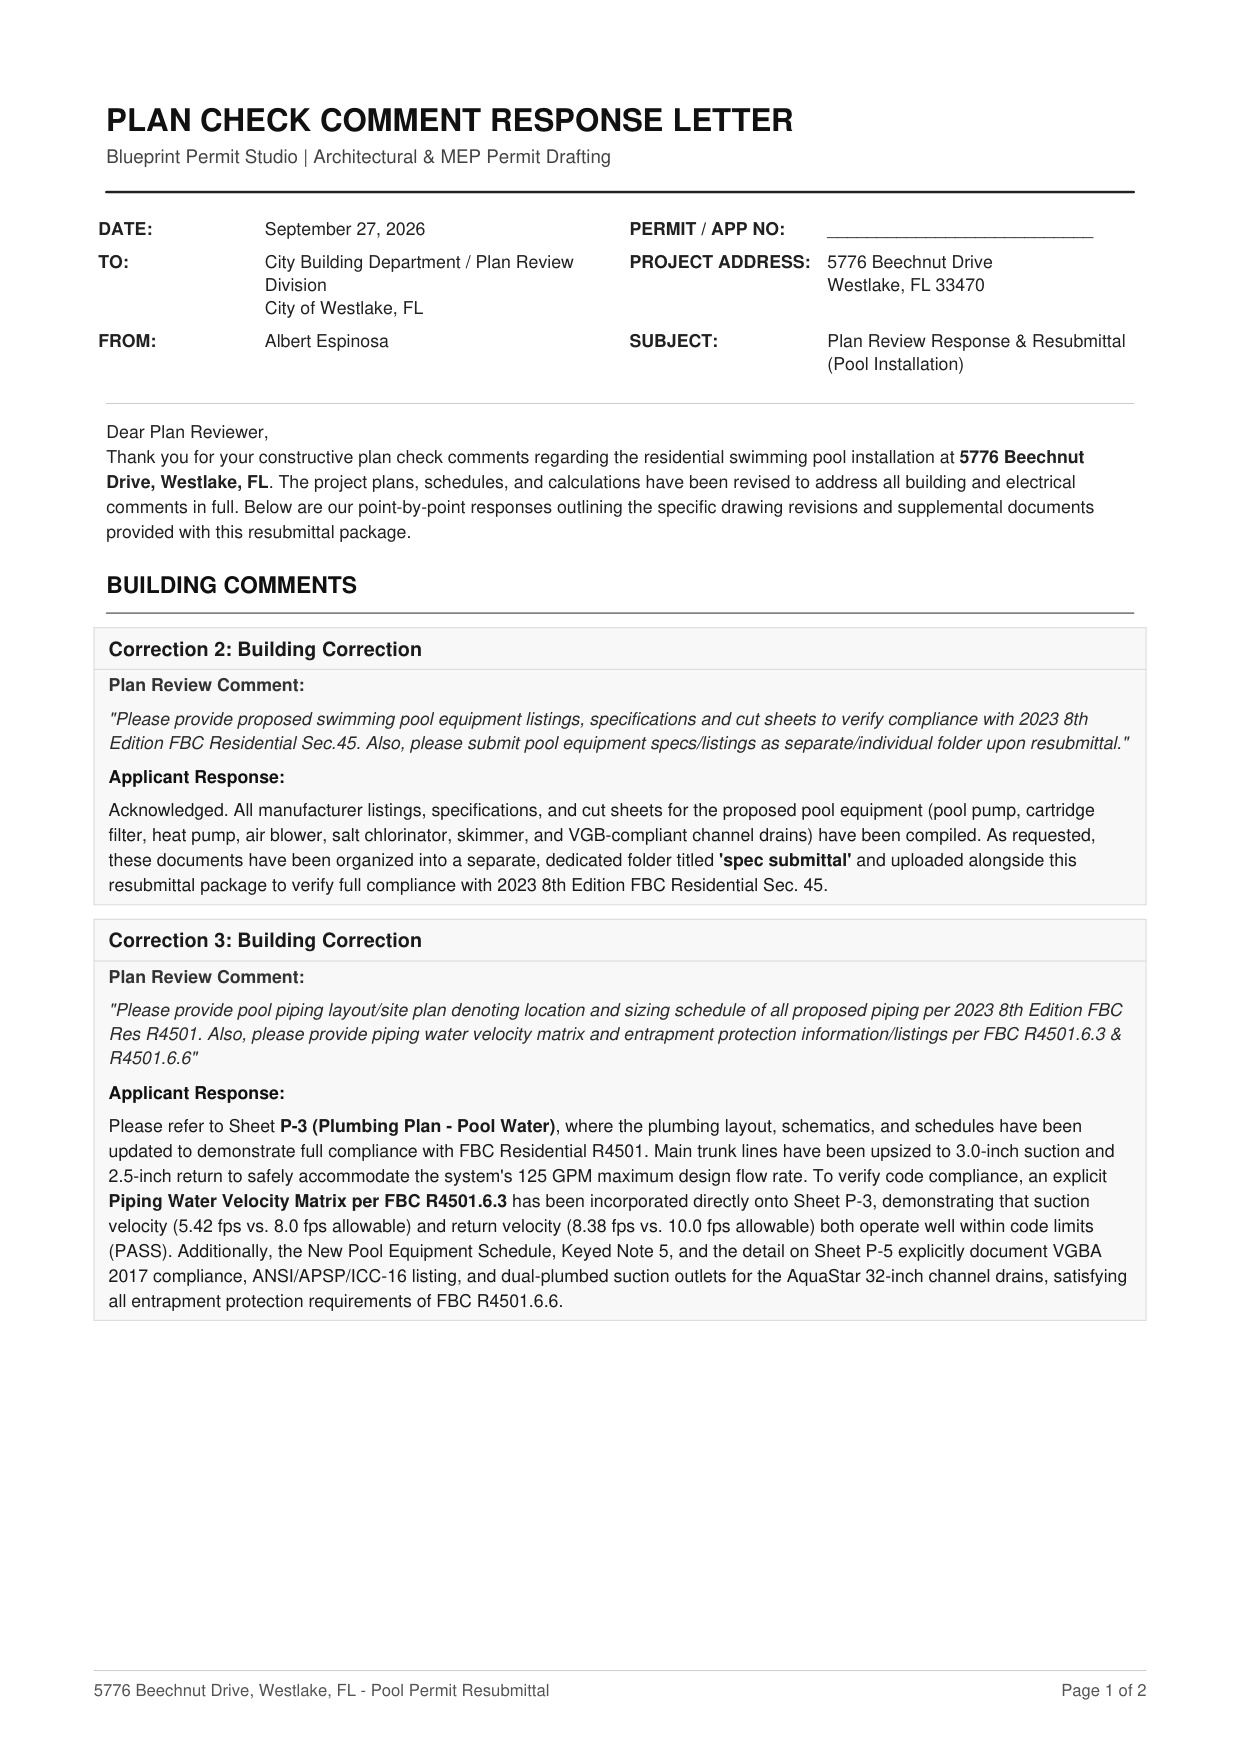
Figure 4: Standard HearthPlans municipal plan-check response transmittal resolving building, zoning, and health comments item-by-item.
Request an upfront fixed-fee quote for your California ADU permit set or contact us directly at admin@hearthplans.com.
Related Engineering Calculators & Permit Services
Coordinate your project drawings with these free interactive engineering calculators or request complete permit-ready drafting sheets from our studio.
Interactive Permit Calculators
NEC 220 Electrical Panel Sizing Calculator
Verify if an existing 100A or 200A residential service can handle an ADU, heat pump, or addition without a costly utility upgrade.
Plumbing Fixture Unit (WSFU/DFU) Sizer
Check if existing water meter and sewer lateral pipe diameter satisfy IPC/UPC code requirements for new bathrooms.
Permit Drafting Services
Permit Drawing Sets for Additions & ADUs
Turnkey architectural, structural, and MEP sets formatted for municipal plan-check submittal with 2 revision rounds included.
Structural Drafting: Framing & Foundations
Continuous footing details, post-tension slabs, shear wall schedules, and LVL ridge beam callouts for city submittal.