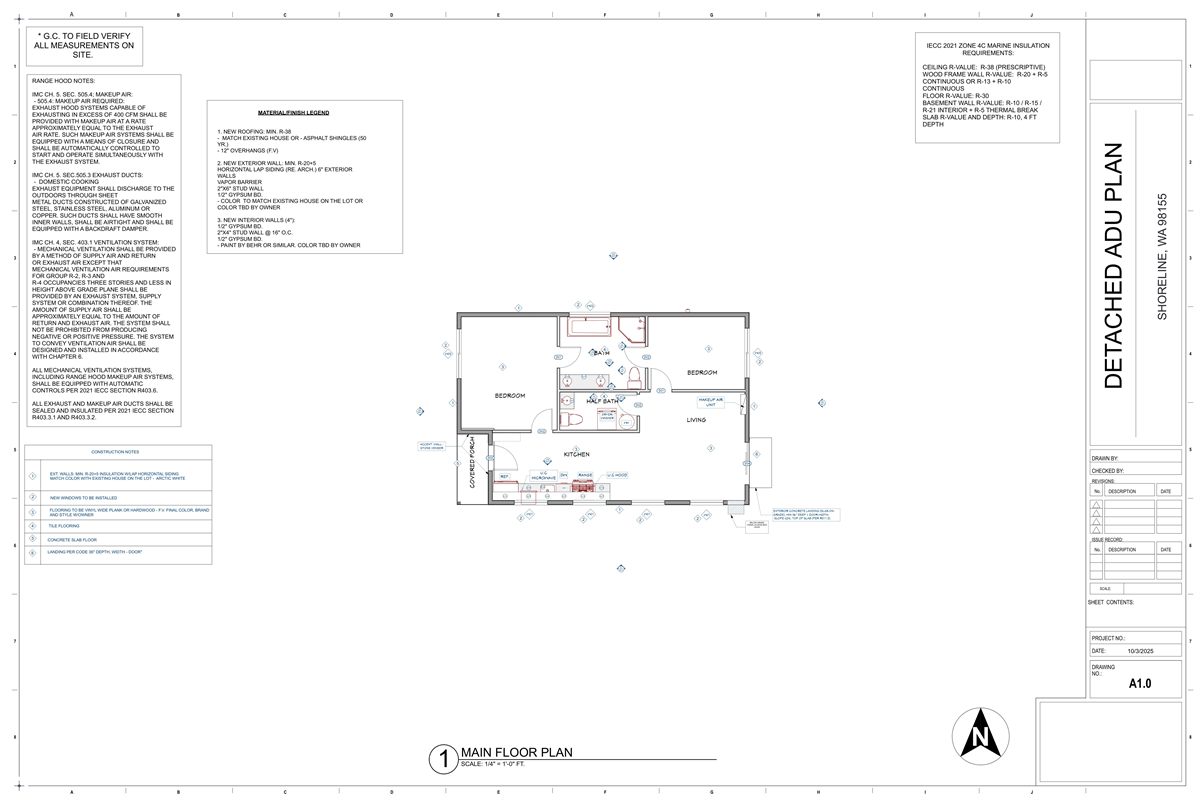
Permitting a residential addition, ADU, or full remodel in California is widely recognized as the most rigorous and highly regulated construction approval process in the United States.
Between the mandatory tripartite codes of the California Building Standards Code (CCR Title 24)—including Part 2.5 (California Residential Code), Part 6 (California Energy Code), and Part 11 (California Green Building Standards Code / CalGreen)—even seasoned general contractors frequently lose 6 to 12 weeks in municipal review queues.
Whether you are pulling permits in the City of Los Angeles (LADBS), the City of San Diego Development Services, or Bay Area jurisdictions like San Francisco, Oakland, or San Jose, here is how top California builders structure permit packages to pass plan check on the first round.
1. Title 24 Part 6: Residential Energy Compliance Without the Bottleneck
Under the latest Title 24 standards, every residential addition, unconditioned-to-conditioned space conversion (such as garage conversions), and new ADU requires formal Title 24 Energy Compliance Documentation (CF1R Forms) submitted directly with the architectural set.
┌────────────────────────────────────────────────────────────────────────┐
│                   CALIFORNIA TITLE 24 MANDATORY BASELINES              │
├────────────────────────────────────────────────────────────────────────┤
│  Prescriptive Wall Insulation:         2x4: R-15 cavity + R-4 continuous│
│                                        2x6: R-19/21 cavity + R-5 cont. │
│  Roof / Attic Insulation:              R-38 ceiling or R-30 cathedral   │
│  Window Fenestration Performance:      Max U-Factor 0.30 · Max SHGC 0.23│
│  Mandatory HERS Verification:          Duct leakage < 5%, blower door,  │
│                                        refrigerant charge & airflow     │
└────────────────────────────────────────────────────────────────────────┘
Prescriptive vs. Performance Modeling
- The Prescriptive Trap: Following prescriptive tables forces builders into expensive continuous exterior rigid foam insulation and oversized rooftop solar arrays.
- The Performance Advantage: By running computer energy simulations using California Energy Commission (CEC) approved software (CBECC-Res or EnergyPro), contractors can trade off high-efficiency variable-speed heat pumps (SEER2 16+ / HSPF2 9.0+) against wall framing assemblies, eliminating costly exterior foam details.
2. Chapter 7A Wildland-Urban Interface (WUI) Fire Requirements
From the hills of Los Angeles and Ventura County to the Santa Cruz Mountains and East Bay hills, hundreds of thousands of California homes sit in Very High Fire Hazard Severity Zones (VHFHSZ).
Plan examiners in these zones strictly enforce California Residential Code (CRC) Section R337 and CBC Chapter 7A. If your drawing set fails to include specific manufacturer ESR numbers and tested assemblies, intake will be halted immediately:
- Roof Eave & Cornice Assemblies: Open eaves with exposed rafters are prohibited. Plans must detail boxed soffits finished with noncombustible materials or 1-hour fire-rated 5/8" Type X gypsum board backing.
- Attic & Foundation Vents: Traditional wire mesh vents allow wind-driven embers to ignite attics within seconds. Plans must call out California State Fire Marshal (CSFM) approved ember-resistant baffle vents (such as Vulcan, Brandguard, or Embers Out) with tested intumescent coatings.
- Exterior Wall Siding: Siding must be noncombustible (fiber-cement HardiePlank, traditional 3-coat stucco, or masonry) or ignition-resistant lumber treated with exterior fire retardant tested to ASTM E 84.
- Glazing & Window Openings: All exterior windows must feature dual-pane glazing with at least one tempered pane, or carry a 20-minute fire-protection rating per NFPA 257.
3. The California ADU Permitting Trap: State Law vs. City Realities
California state laws (AB 68, AB 881, SB 9, and AB 1033) mandate that local jurisdictions must approve or deny complete accessory dwelling unit permit applications within 60 days. However, city plan checkers frequently issue formal correction letters on Day 58 to reset the statutory clock.
The top reasons California city examiners issue redlines on ADU submittals:
- Missing Utility Separation Details: Many cities (e.g., Pasadena, Los Angeles, San Diego) require separate 100A subpanels and dedicated water shutoff valves, even when utilities are tapped from the primary residence.
- Fire Flow & Hydrant Distance: If the furthest point of the detached ADU sits more than 150 feet from a public street or 250 feet from a fire hydrant, the city fire marshal will mandate an NFPA 13D residential fire sprinkler system, requiring dedicated 1" water meters and backflow preventers.
- Under-Engineered Sewer Laterals: In older neighborhoods with 4-inch clay vitrified sewer mains, converting an existing sewer lateral without demonstrating drainage fixture unit (DFU) capacity per California Plumbing Code (CPC) Chapter 7 triggers immediate rejection.
4. CalGreen (Title 24 Part 11) Mandatory Sheet Checklist
Every California permit set must dedicate a full 24"×36" drawing sheet to the CalGreen Mandatory Measures Checklist (Non-Residential or Residential):
- Section 4.106.4 (Electric Vehicle Charging): Designating an EV Capable space or EV Ready circuit (208/240V, 40A dedicated branch circuit terminating in an outlet or J-box).
- Section 4.303.1 (Indoor Water Efficiency): Specifying high-efficiency plumbing fixtures: water closets maximum 1.28 GPF, lavatory faucets 1.2 GPM at 60 psi, kitchen faucets 1.8 GPM at 60 psi, and showerheads 1.8 GPM.
- Section 4.408 (Construction Waste Diversion): Documenting a minimum 65% recycling and salvage rate for construction and demolition debris with approved local haulers.
- Section 4.504 (Low-Emitting Materials): Specifying VOC emission compliance for paints, sealants, carpet systems, and composite wood (CARB Phase 2 standards).
5. Streamlining California Permit Drafting with HearthPlans
California general contractors should be on the jobsite directing subs, bidding projects, and managing client relationships—not redrafting CAD layers at 11 PM.
HearthPlans provides white-label, city-compliant permit drawing packages tailored specifically for California contractors:
- Coordinated Architectural & MEP Sets: Full architectural floor plans, exterior elevations, foundation layouts, electrical panel schedules, and plumbing riser diagrams.
- Title 24 & CalGreen Ready: Formatted to comply with local city amendments from LADBS to the Bay Area.
- Fixed Quotes & 72-Hour Turnaround: Upfront fixed pricing with 2 rounds of city revisions included.
Get a fixed-price California permit drawing quote and keep your crews building.
Related Engineering Calculators & Permit Services
Coordinate your project drawings with these free interactive engineering calculators or request complete permit-ready drafting sheets from our studio.
Interactive Permit Calculators
NEC 220 Electrical Panel Sizing Calculator
Verify if an existing 100A or 200A residential service can handle an ADU, heat pump, or addition without a costly utility upgrade.
Plumbing Fixture Unit (WSFU/DFU) Sizer
Check if existing water meter and sewer lateral pipe diameter satisfy IPC/UPC code requirements for new bathrooms.
Permit Drafting Services
Permit Drawing Sets for Additions & ADUs
Turnkey architectural, structural, and MEP sets formatted for municipal plan-check submittal with 2 revision rounds included.
Structural Drafting: Framing & Foundations
Continuous footing details, post-tension slabs, shear wall schedules, and LVL ridge beam callouts for city submittal.