In the commercial drafting and permitting world, no project type faces a tougher regulatory gauntlet than a commercial restaurant tenant improvement (TI).
Unlike standard retail stores or corporate office buildouts—which only need basic architectural and life-safety sign-offs—a commercial restaurant must satisfy four independent governmental agencies simultaneously:
- The Municipal Building Department (Structural loads, accessibility, egress corridors).
- The Local Fire Marshal (NFPA 96 grease duct fire suppression, Ansul systems, emergency exit lighting).
- The County Department of Health (Handwashing sink proximity, commercial dishwashing sanitization, floor drains).
- The Municipal Sanitation & Wastewater Authority (Grease trap sizing, sewer discharge compliance).
A single uncoordinated detail—such as failing to interlock a kitchen exhaust fan with the makeup air unit, or specifying a grease trap that is undersized for the three-compartment sink—will trigger an immediate permit rejection, burning thousands of dollars in commercial lease rent while the doors remain closed.
Here is an in-depth engineering and drafting breakdown of the three core MEP systems that make or break a commercial restaurant permit package.
1. Mechanical Ventilation: Type I Grease Hoods, Exhaust Ducts & Makeup Air (NFPA 96 / IMC)
Commercial cooking generates enormous volumes of grease-laden vapors, steam, smoke, and heat. The International Mechanical Code (IMC Chapter 5) and NFPA 96 classify commercial hoods into two distinct legal categories:
- Type I Commercial Hoods: Mandatory over all cooking equipment that produces grease, smoke, or open flames (gas fryers, charbroilers, ranges, flat-top griddles, wok ranges). Type I hoods require factory-welded 16-gauge carbon steel or 18-gauge stainless steel grease exhaust ducts, automated fire-dampers, and an integrated wet-chemical fire extinguishing system (Ansul R-102).
- Type II Condensation Hoods: Permitted only over non-grease-producing appliances that generate steam, heat, or moisture (commercial conveyor dishwashers, steam kettles, pasta cookers).
| Ventilation Air Stream | Design Airflow Ratio (CFM) | Target Heat & Cooking Source | International Mechanical Code (IMC) Mandate |
|---|---|---|---|
| Type I Grease Hood Exhaust | 100% Base Design Flow (e.g., 2,500 CFM) | Heavy gas fryers, griddles, charbroilers, and ranges | Must exhaust through continuously welded 16-gauge steel or 18-gauge stainless duct (IMC 506.3.1.1) |
| Dedicated Tempered Makeup Air (MUA) | 80% to 90% of Exhaust CFM (e.g., 2,000–2,250 CFM) | Dedicated rooftop supply unit ducted directly to kitchen diffusers | Mandatory Electrical Interlock (IMC 508.1): MUA supply fan must automatically energize simultaneously with exhaust fan |
| Transfer Air Balance (Net Negative) | 10% to 20% Infiltration (e.g., 250–500 CFM) | Conditioned ambient air drawn inward from the dining area | Maintains negative kitchen pressure to prevent cooking odors and heat from entering dining room |
The Makeup Air (MUA) Interlock Rule
The most frequent mechanical plan-check rejection is unbalanced kitchen exhaust.
- When a Type I exhaust hood pulls 3,000 CFM of air out of a kitchen, that air must be replaced. If makeup air is not mechanically provided, the restaurant enters negative pressure: entrance doors become impossible to open, sewer gas is sucked backward through floor drains, and furnace pilot lights blow out.
- The IMC mandates that 80% to 90% of the exhausted CFM must be returned as tempered, filtered makeup air (MUA).
- Electrical Interlock: The permit drawing set must include a control wiring diagram showing that the makeup air fan is electrically interlocked with the exhaust fan—when the cook flips the hood exhaust switch, the makeup air unit must engage automatically.
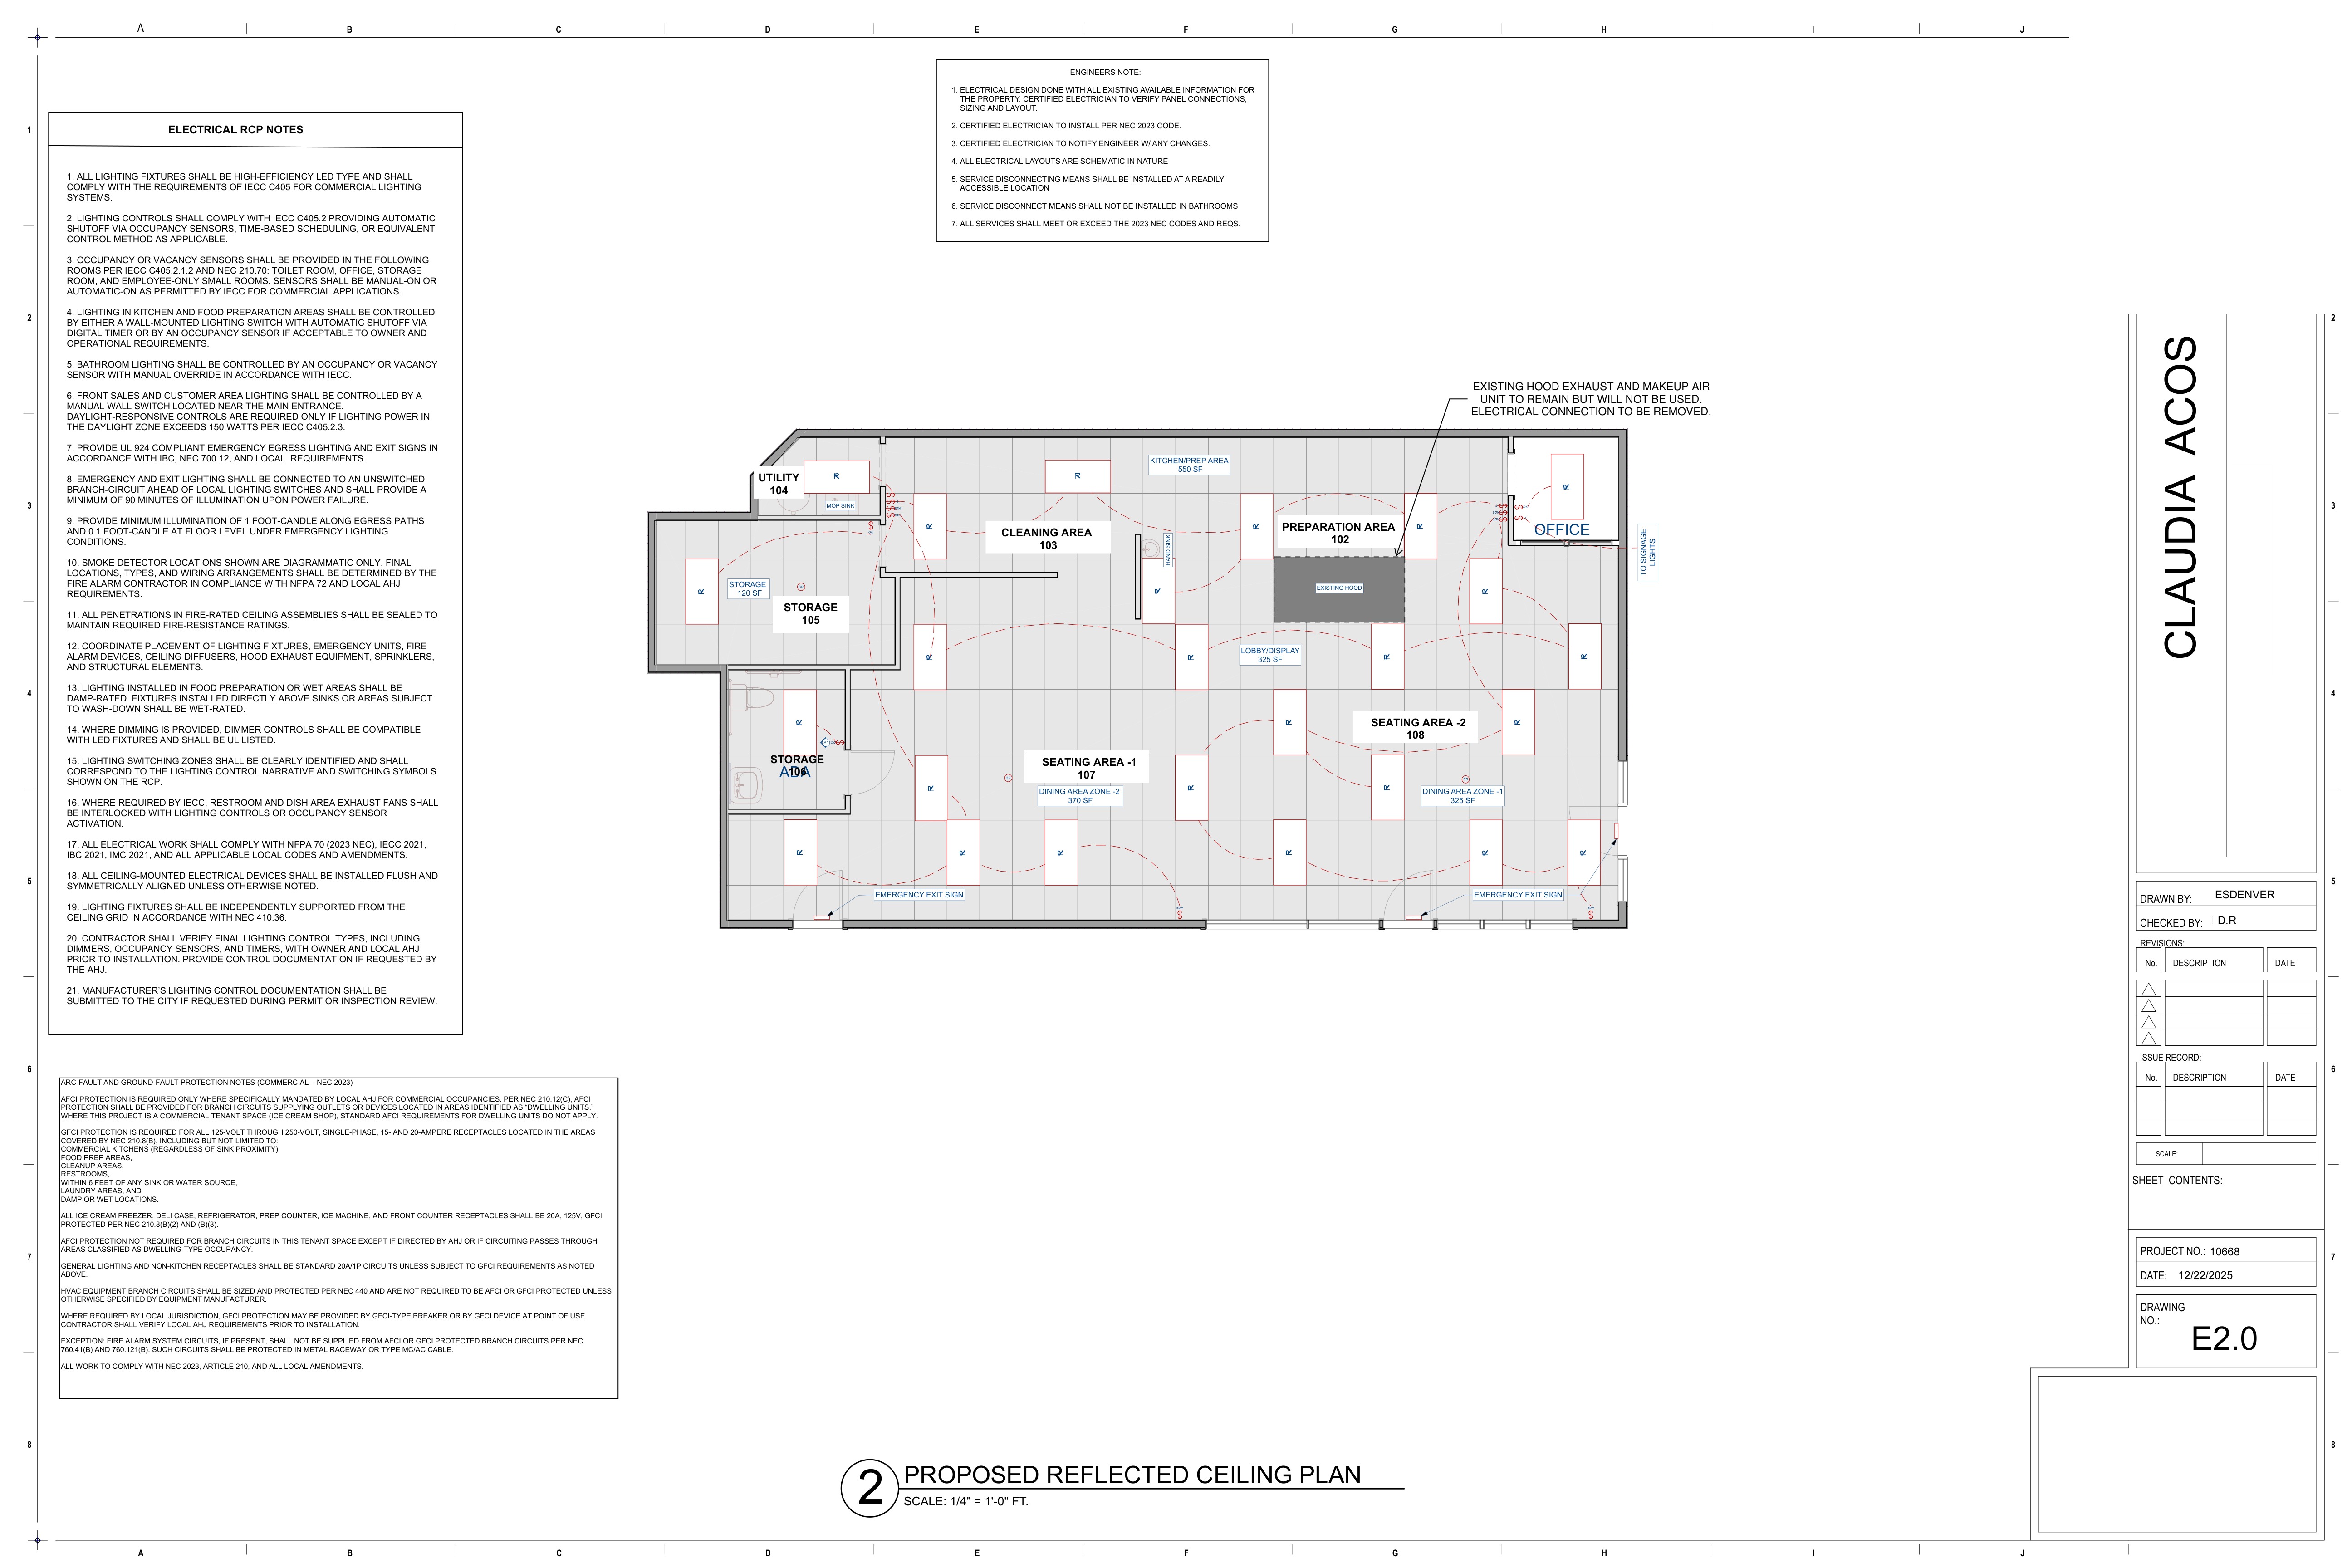
Real commercial restaurant Reflected Ceiling Plan (RCP) showing coordinated ceiling diffusers, track lighting, emergency battery-backup egress illumination, and exit signage.
2. Plumbing Systems: Grease Interceptor Sizing & IPC Drainage Fixture Units (DFUs)
Every municipal sewer utility strictly enforces fat, oil, and grease (FOG) pretreatment ordinances to prevent sewer main clogs (fatbergs).
The International Plumbing Code (IPC Chapter 10) dictates that all grease-bearing waste streams must flow through an approved grease interceptor before discharging into the municipal building sewer:
What Must Drain to the Grease Interceptor?
- Three-Compartment Pot-Washing Sinks (Mandatory indirect connection with a physical air gap).
- Commercial Pre-Rinse Dishwasher Sinks.
- Kitchen Floor Drains & Floor Sinks located within the food preparation, cooking, and dishwashing zones.
- Mop & Service Basins.
Grease Interceptor Sizing Matrix
Municipal plan checkers evaluate grease traps using either Flow Rate Rating (GPM) or Liquid Retention Volume (Gallons) based on Drainage Fixture Units (DFUs):
| Kitchen Fixture Category | IPC Fixture Unit Value (DFU) | Minimum Trap Arm Connection | Drainage Discharge Method |
|---|---|---|---|
| 3-Compartment Pot Sink | 3 to 4 DFU | 2" Pipe Diameter | Indirect Waste (1" Air Gap over floor sink) |
| Pre-Rinse Dish Sink | 2 DFU | 1-1/2" Pipe Diameter | Indirect Waste through scrap basket |
| Commercial Dishwasher | 4 to 6 DFU | 2" Pipe Diameter | Indirect connection to dedicated floor sink |
| Kitchen Floor Sinks (Per unit) | 2 DFU | 2" to 3" Pipe Diameter | Direct to grease building drain |
| Handwashing Sinks | 1 DFU | 1-1/4" Pipe Diameter | Sanitary Drain ONLY (NOT to grease trap) |
Critical Plumbing Rule: Handwashing sinks, guest restrooms, and drinking fountains must NEVER discharge into the grease interceptor. Sanitary human waste mixed with grease interferes with grease flotation separation and violates public health codes.
3. Electrical Engineering: Commercial Panel Schedules & 3-Phase Power Distribution
A commercial restaurant packs more electrical horsepower into 1,500 square feet than an entire residential suburban cul-de-sac.
Commercial kitchen equipment power schedule detailing 208V 3-phase branch circuits, NEMA receptacle configurations, and dedicated local motor disconnects.
Essential Electrical Drawing Requirements (NEC Articles 220, 430 & 680)
- Equipment Connection Schedule: Every single kitchen appliance—from walk-in cooler condensing units to Hobart mixers and Salamander broilers—must be listed with its electrical rating (Volts, Phase, Full Load Amps, NEMA plug configuration, or hardwired conduit junction).
- Local Disconnecting Means: NEC 430.102 mandates that every motorized appliance (exhaust fans, dishwashers, walk-in compressors) must have a visible, lockable disconnect switch located within sight of the motor (within 50 feet).
- Reflected Ceiling Plans (RCP) & Life Safety:
- Kitchen task lighting must maintain at least 50 foot-candles of illumination on food prep surfaces.
- Emergency battery-pack egress fixtures must provide continuous illumination along the entire path of exit travel for a minimum of 90 minutes during power failures.
- Illuminated EXIT signs with directional arrows must be visible from any point in the dining room and kitchen egress corridors.
4. How We Draft Commercial Restaurant TI Sets
At HearthPlans, we specialize in comprehensive commercial tenant improvement drafting:
- Complete coordinated sets: Architectural Demolition & Proposed, Reflected Ceiling Plans, Mechanical Kitchen Ventilation, Plumbing Sanitary/Grease Isometrics, and Electrical Power Schedules.
- Layered DWG and plotted PDF deliverables formatted directly to your local health department and city plan review submittal guidelines.
Request a quote for your commercial TI drawings or email your kitchen equipment cut sheets to admin@hearthplans.com.
Related Engineering Calculators & Permit Services
Coordinate your project drawings with these free interactive engineering calculators or request complete permit-ready drafting sheets from our studio.
Interactive Permit Calculators
NEC 220 Electrical Panel Sizing Calculator
Verify if an existing 100A or 200A residential service can handle an ADU, heat pump, or addition without a costly utility upgrade.
Plumbing Fixture Unit (WSFU/DFU) Sizer
Check if existing water meter and sewer lateral pipe diameter satisfy IPC/UPC code requirements for new bathrooms.
Permit Drafting Services
Permit Drawing Sets for Additions & ADUs
Turnkey architectural, structural, and MEP sets formatted for municipal plan-check submittal with 2 revision rounds included.
Structural Drafting: Framing & Foundations
Continuous footing details, post-tension slabs, shear wall schedules, and LVL ridge beam callouts for city submittal.