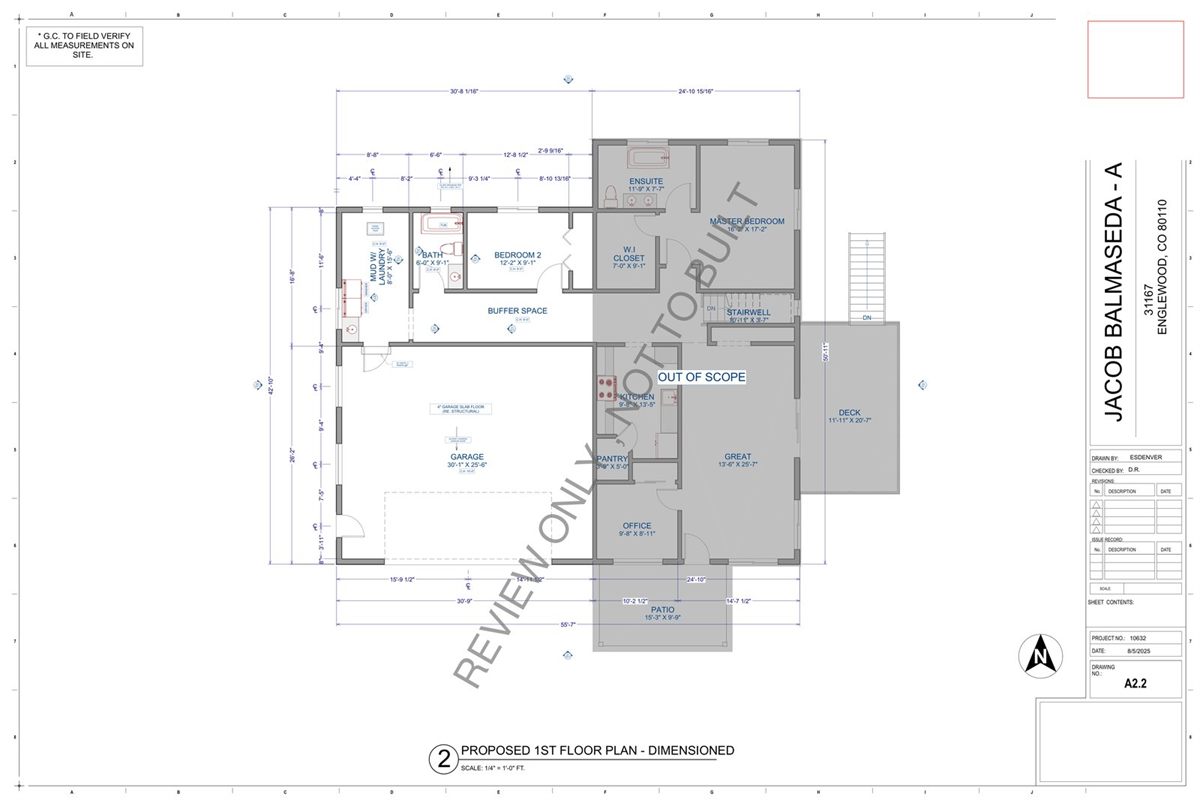
Navigating building permits through the City and County of Denver’s Community Planning and Development (CPD) department requires precision, strict adherence to local amendments, and seamless coordination across architectural, structural, and MEP disciplines. Whether building an accessory dwelling unit (ADU) in the Highlands, an extensive home remodel in Wash Park, or a commercial tenant improvement in RiNo, incomplete or miscoordinated drawing sets face painful plan-review delays.
For local engineering studios, design-build contractors, and property owners, partnering with a dedicated drafting studio that understands Denver’s specific code amendments and e-permits portal cuts down the months of municipal back-and-forth.
1. Denver’s Regulatory Framework: The 2021 Building Code Amendments
Denver enforces the 2021 International Building Code (IBC) and 2021 International Residential Code (IRC), but with significant jurisdiction-specific modifications known as the Denver Building Code Amendments (DBCA).
Key local technical parameters every permit drawing set must reflect:
A. Denver Energy Code (DEC) & Net-Zero Trajectory
Denver has enacted some of the most progressive municipal energy standards in the United States. Under the current Denver Energy Code:
- Thermal Envelope Performance: Prescriptive wall assemblies in Denver’s Climate Zone 5B require continuous exterior insulation (R-value minimums depending on cavity framing depth) to mitigate thermal bridging at studs and rim joists.
- Electrification Readiness: New residential buildings and substantial additions require dedicated electrical panel capacity, designated conduit runs for heat pump HVAC systems, heat pump water heaters, and EV charging readiness per DBCA Chapter 11.
- Fenestration Ratings: Stricter maximum $U$-factors ($U \le 0.28$) and Solar Heat Gain Coefficients (SHGC) must be clearly scheduled on Sheet A0.0/A5.0 door and window schedules.
B. Denver Green Buildings Ordinance (GBO)
Applicable to commercial buildings and residential projects exceeding 25,000 square feet, drawings must document compliance paths—such as cool roof solar reflectance index (SRI) ratings, green roof assemblies, or on-site renewable energy integration.
2. Colorado Front Range Structural Criteria
Denver sits in the Colorado Front Range transition zone, presenting unique climatic and geotechnical challenges. Structural sheets drafted for your Engineer of Record (EOR) must incorporate specific baseline criteria:
| Structural Parameter | Denver CPD Requirement | Drafting Consideration |
|---|---|---|
| Frost Depth | Minimum 36 inches (914 mm) below grade | Continuous stem wall or pier footing details on Sheet S1.0 |
| Ground Snow Load (Pg) | 30 psf baseline (IRC/IBC DBCA) | Roof drift calculations at parapets, valleys, and clerestory walls |
| Wind Speed (Vult) | 115–125 mph (Special Wind Region) | Continuous load path hold-downs, shear wall schedules, and uplift strapping |
| Seismic Design Category | Category B | General structural notes and non-structural component bracing |
| Expansive Soils | Front Range clay soils | Void forms beneath grade beams and interior slab-on-grade isolation joints |
When engineering studios draft foundation plans from geotechnical bore reports, detailed callouts for expansive soil mitigation prevent immediate plan review redlines.
3. The Denver CPD E-Permits Submittal Checklist
Denver CPD processes all commercial and residential applications through its digital Denver e-permits portal. A permit-ready submission package typically includes the following coordinated sheet index:
Cover Sheet & Zoning Compliance (Sheet T1.0 / A0.0)
- Legal Description & Parcel ID: Accurate Schedule Number from the Denver County Assessor.
- Zoning Classification: Accurate zoning overlay (e.g., U-SU-C, E-TU-B, C-RX-5).
- Zoning Calculation Matrix:
- Lot coverage percentage (max allowable vs. proposed).
- Bulk plane envelope compliance with 45-degree angle setbacks from property lines.
- Side and rear setback dimensions including eaves and architectural projections.
- Primary and accessory structure heights.
- Applicable Code Editions: Explicit citation of 2021 IRC/IBC and Denver Amendments.
Architectural Sheets (Sheets A1.0 – A4.0)
- Site Plan: Dimensioned property lines, public right-of-way, curb cuts, utility connections, and topography.
- Demolition & Existing Floor Plans: Clear line weights distinguishing existing-to-remain versus proposed removal.
- Proposed Dimensioned Floor Plans: Room names, net square footages, egress window clear openings ($5.7\text{ sq ft}$ min), and smoke/CO alarm locations.
- Exterior Elevations: Showing natural and finished grade, plate heights, bulk plane bounding boxes, and exterior finish callouts.
- Building Sections & Assembly Details: Fire-rated exterior wall details within 5 feet of property lines per IRC R302.
Structural Sheets (Sheets S1.0 – S3.0)
- Foundation plan coordinated with plumbing underground rough-in.
- Floor and roof framing plans specifying engineered lumber (LVL, PSL, I-joists) and steel beam connections.
- Structural schedules, shear wall nailing patterns, and anchor bolt spacing drafted to client engineer calculations.
MEP Sheets (Sheets M1.0, E1.0, P1.0)
- Mechanical: Equipment schedule, duct layout, outdoor heat pump condenser clearance, and combustion air calculations.
- Electrical: Single-line riser diagram, panel schedule with calculated load, Arc-Fault Circuit-Interrupter (AFCI) / GFCI notes, and lighting efficiency schedule.
- Plumbing: Drain-waste-vent (DWV) isometric riser diagram, water supply fixture units (WSFU), and cleanout locations.
4. How Denver Engineering Studios & Contractors Accelerate Production
Engineering firms and general contractors throughout the Denver metro area frequently experience severe drafting backlogs. In-house designers are consumed with site visits and client meetings, while structural and MEP engineers need calculation markups converted into production CAD/BIM sheets.
The Remote Studio Advantage
- Dedicated 3–5 Business Day Turnaround: Standard residential permit packages are produced in 3 to 5 business days once design criteria or engineer redlines are confirmed.
- Fixed Quotes Upfront: Every set is quoted as a firm fixed lump sum based on sheet scope, eliminating unexpected hourly overruns.
- Native Software Standards: Production in AutoCAD, Revit, and Chief Architect matching the client firm's layering standards, font hierarchies, and title blocks.
- Two Full Revision Rounds Included: When Denver CPD returns plan-review comments or engineering redlines arise, adjustments are made straight away and the revised set goes back to the engineer of record for sign-off.
Related Engineering Calculators & Permit Services
Coordinate your project drawings with these free interactive engineering calculators or request complete permit-ready drafting sheets from our studio.
Interactive Permit Calculators
NEC 220 Electrical Panel Sizing Calculator
Verify if an existing 100A or 200A residential service can handle an ADU, heat pump, or addition without a costly utility upgrade.
Plumbing Fixture Unit (WSFU/DFU) Sizer
Check if existing water meter and sewer lateral pipe diameter satisfy IPC/UPC code requirements for new bathrooms.
Permit Drafting Services
Permit Drawing Sets for Additions & ADUs
Turnkey architectural, structural, and MEP sets formatted for municipal plan-check submittal with 2 revision rounds included.
Structural Drafting: Framing & Foundations
Continuous footing details, post-tension slabs, shear wall schedules, and LVL ridge beam callouts for city submittal.