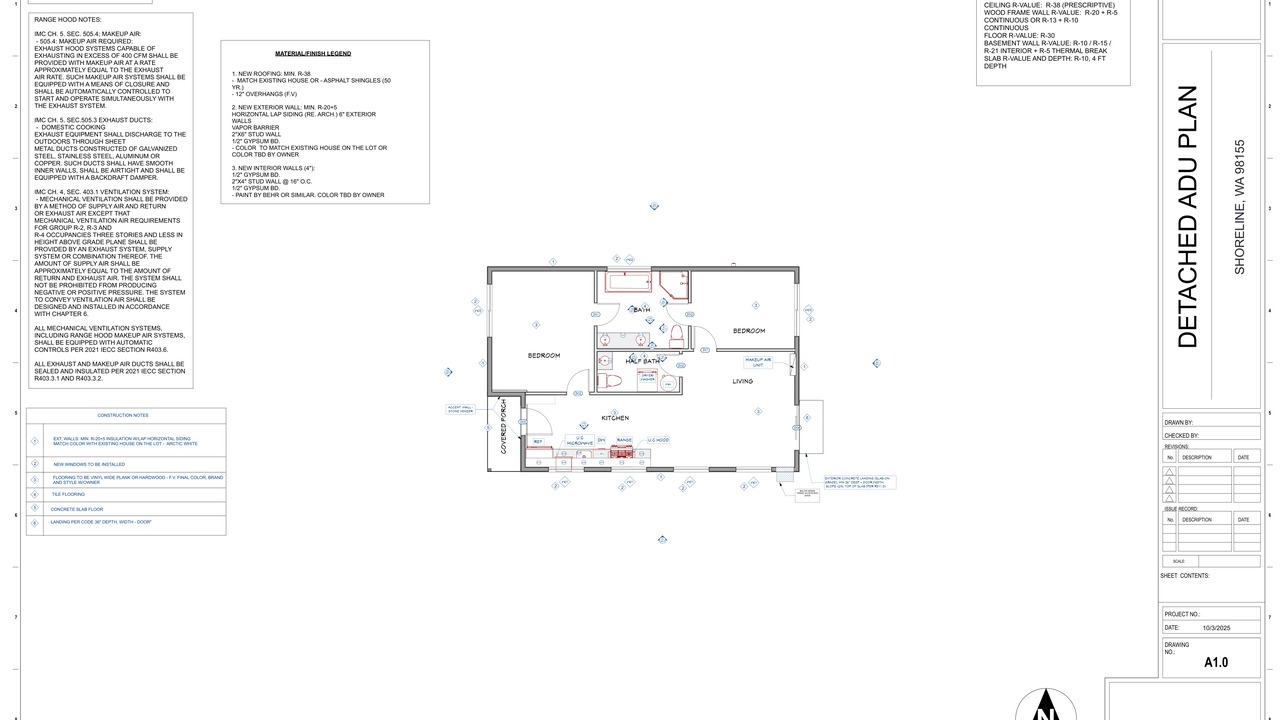
Across North America—from California and Denver to Florida, Washington, and Atlanta—Detached Accessory Dwelling Units (DADUs, backyard cottages, or granny flats) are the fastest-growing sector in residential construction.
Driven by state-level pro-housing legislation (like California SB 9/ADU reforms, Florida Live Local Act, and Denver's expanding ADU zoning overlays), property owners and investors are rushing to add secondary rental units or multi-generational suites to their backyards.
However, many homeowners and general contractors assume that because an ADU is small (often 400 to 1,000 sq ft), permitting it is simple.
In reality, a detached ADU undergoes the exact same rigorous municipal plan check as a brand-new multi-million-dollar custom home. In fact, because DADUs are squeezed into tight backyards near property lines, municipal reviewers examine them under a microscope.
Here is an architectural drafter's breakdown of the 5 critical plan sheets every city plan reviewer evaluates, the most common code rejection triggers, and how to avoid the corrections that send a DADU permit back for another review cycle.
1. Sheet 1: The Architectural Site Plan & Zoning Setback Matrix
The site plan is the first sheet opened by zoning and planning reviewers. If the site plan fails zoning compliance, the building department will reject the submittal before the structural or MEP sheets are even reviewed.
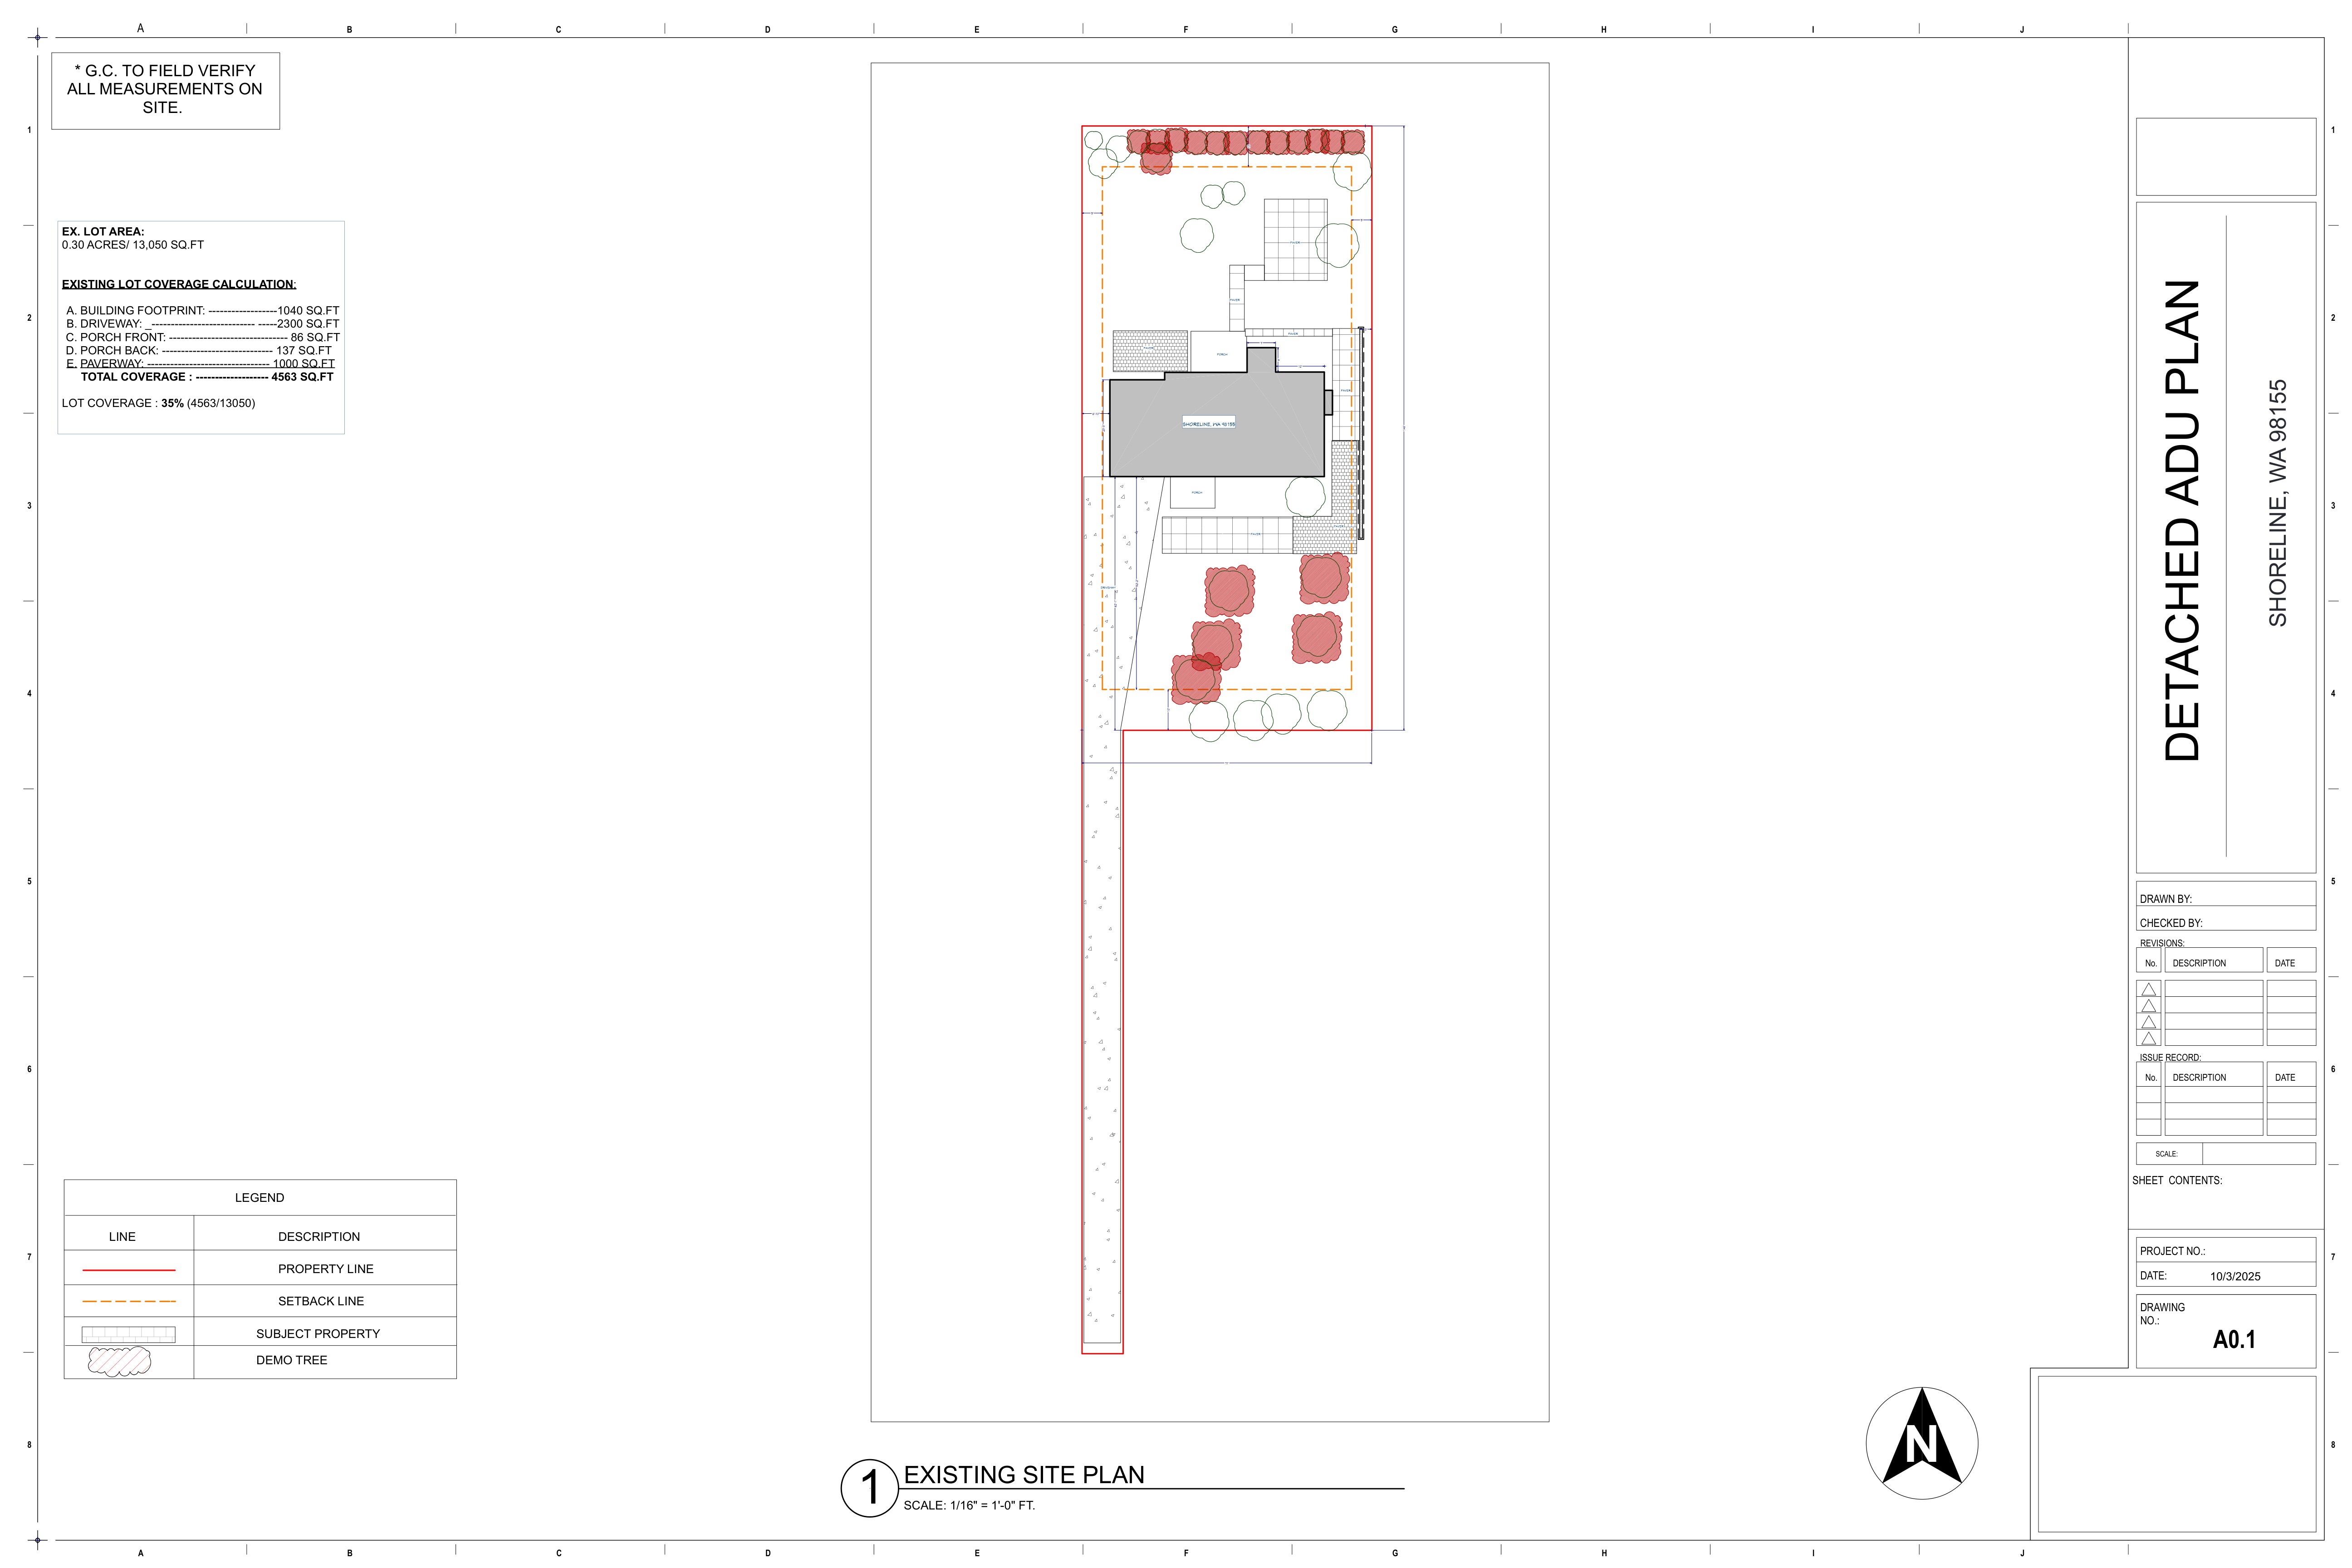
Real DADU permit site plan showing dimensioned property boundary setbacks, existing primary residence clearance, and impervious surface lot coverage calculations.
Mandatory Site Plan Elements
- Property Line Boundary Setbacks: Most modern ADU ordinances require a minimum 4-foot side and rear setback (e.g., California Government Code 65852.2). In other jurisdictions like Denver or Virginia, setbacks may require 5 to 10 feet depending on zone district (e.g., U-SU-C).
- Separation from Primary Dwelling: Municipal fire codes typically require a minimum 6-foot to 10-foot clear separation between the existing primary residence and the new DADU.
- Lot Coverage & Impervious Surface Ratio (ISR): Reviewers calculate the total square footage of all roofs, concrete driveways, and stone patios against the allowable zoning maximum (commonly 40% to 50% max lot coverage).
- Emergency Egress Path: A continuous, unobstructed 36-inch wide paved exterior walkway must lead from the DADU front entrance to the public street right-of-way for emergency fire rescue access.
2. Sheet 2: Dimensioned Floor Plans, Egress & Habitable Space (IRC R305 & R310)
The interior floor plan must satisfy strict International Residential Code (IRC) health and life-safety mandates:
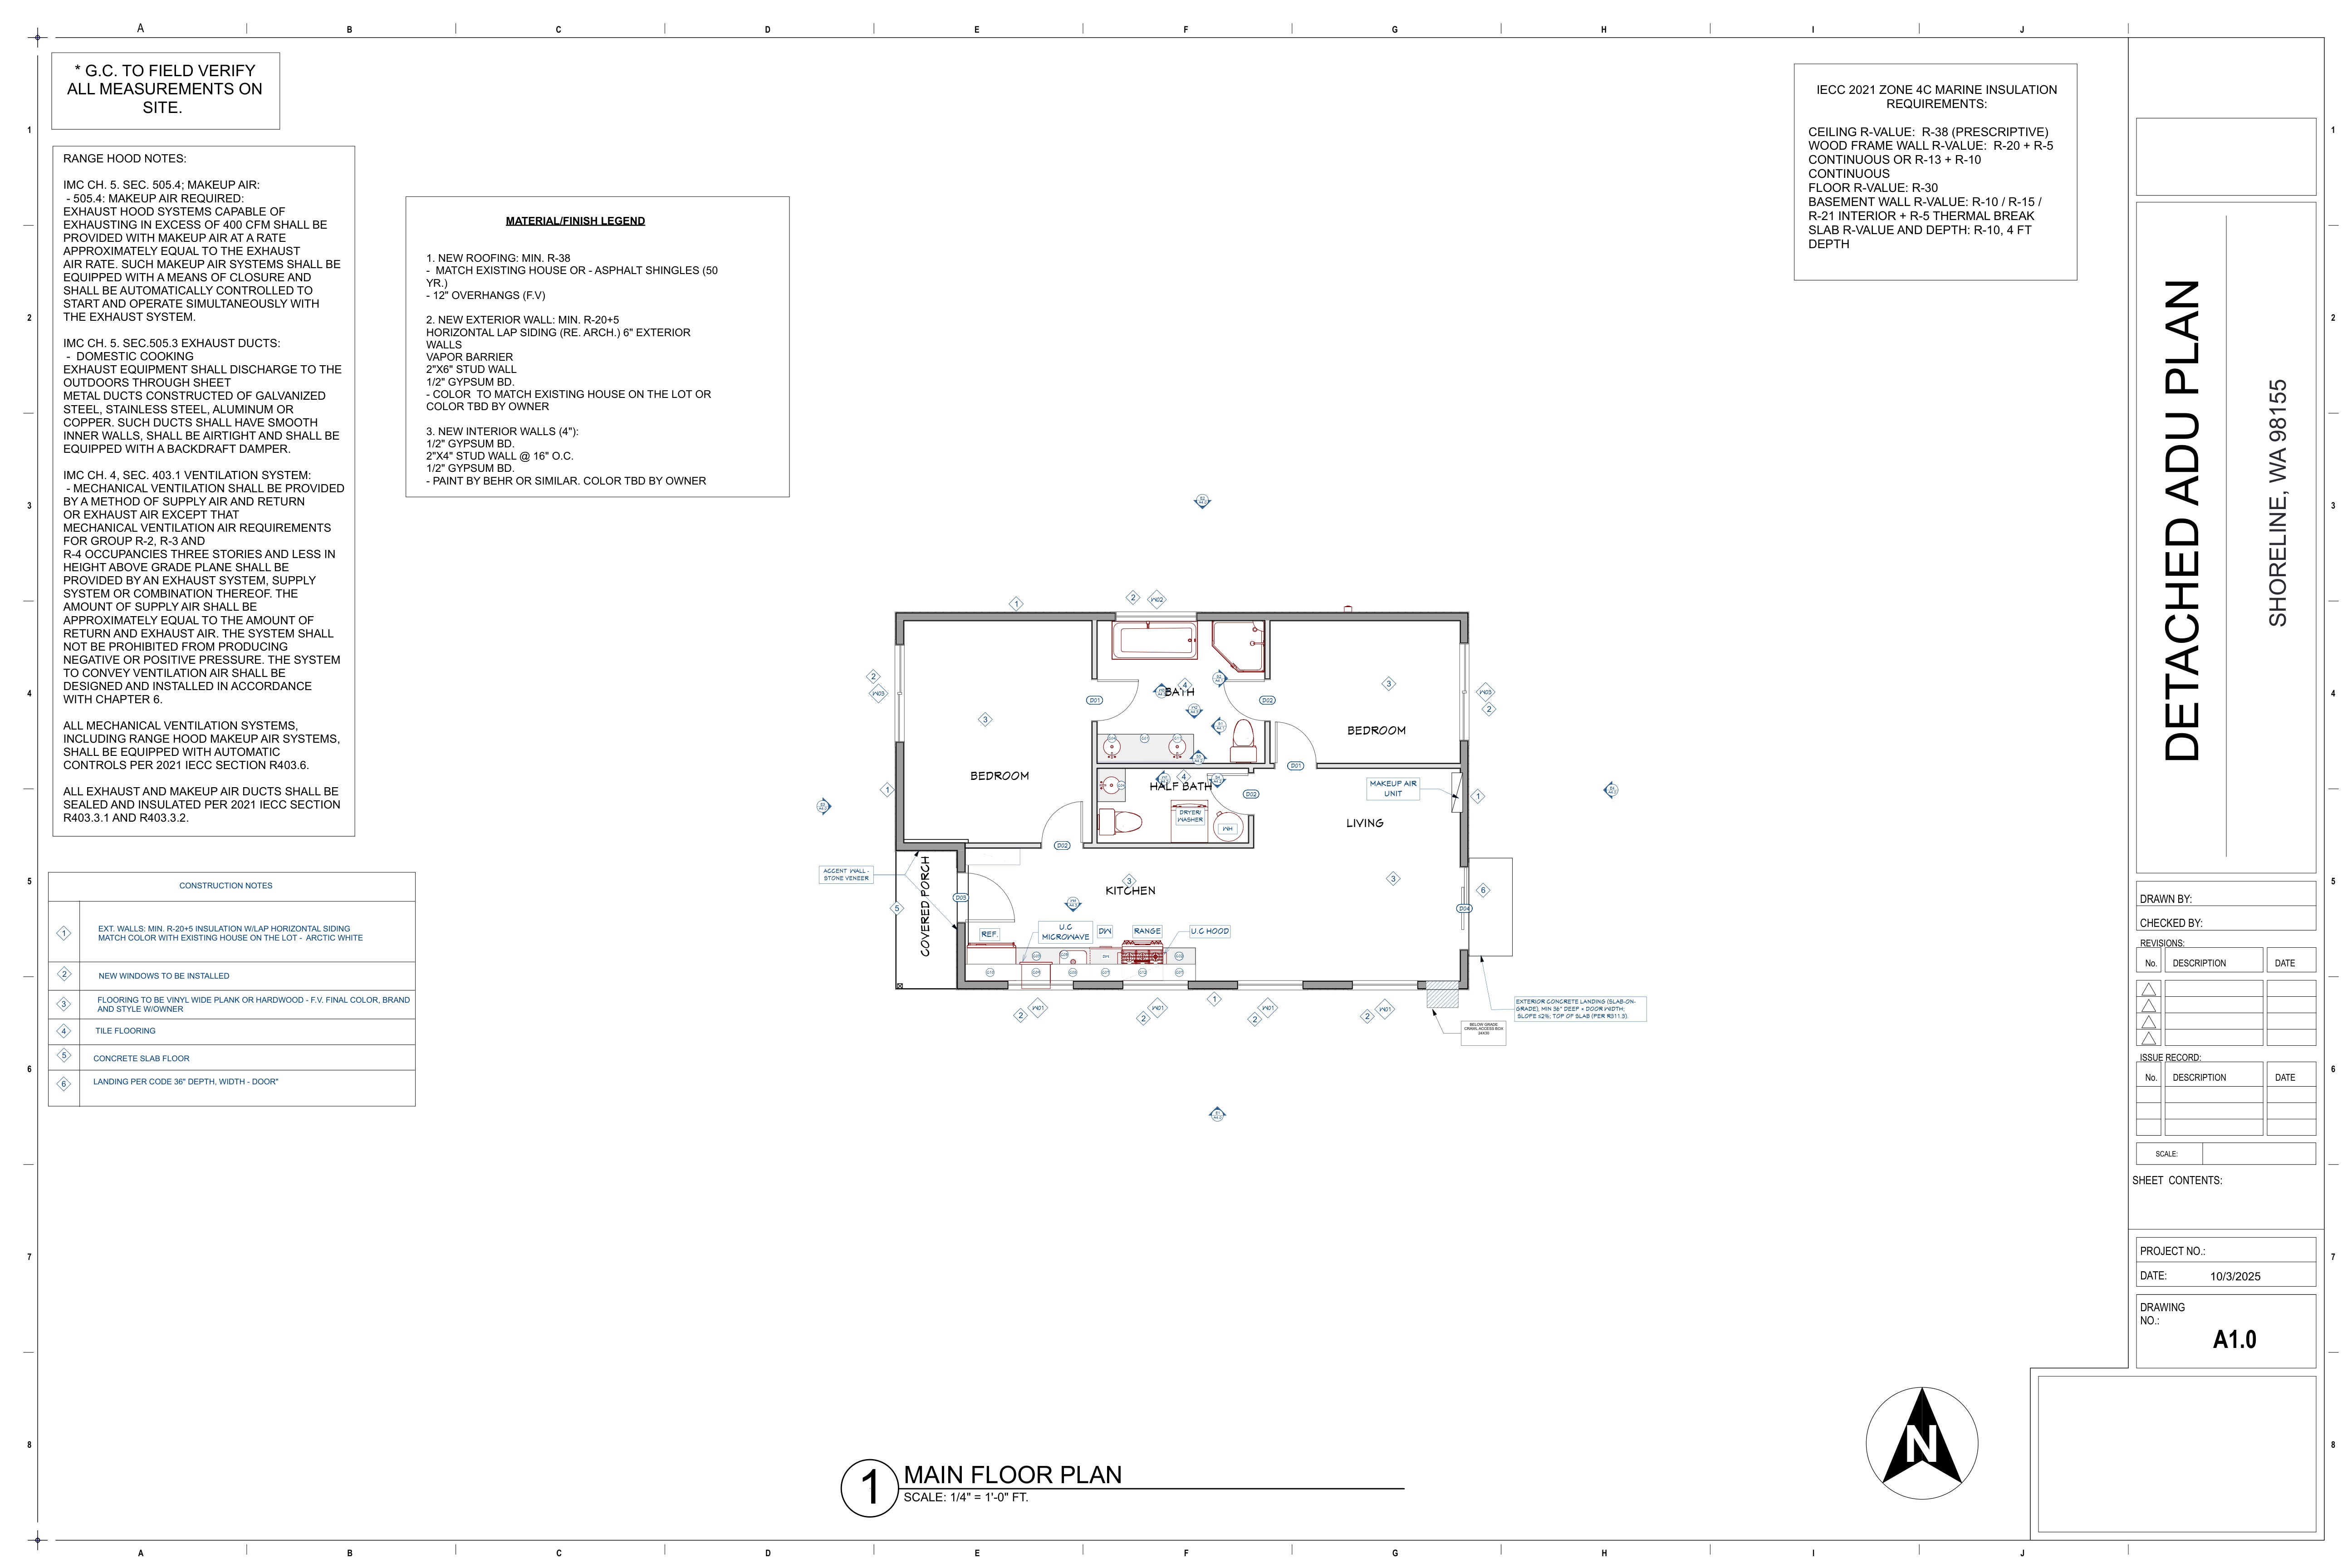
Dimensioned DADU floor layout featuring emergency escape rescue openings (EEROs), code-compliant kitchen work triangles, and plumbing fixture clearances.
Top Rejection Triggers on DADU Floor Plans
- Minimum Ceiling Heights (IRC R305): Habitable rooms, hallways, and kitchens must maintain a clear ceiling height of not less than 7 feet (84 inches). For DADUs with sloped ceilings or loft sleeping spaces, at least 50% of the required floor area must meet the 7-foot minimum, with no portion under 5 feet counting toward floor area calculations.
- Emergency Escape and Rescue Openings (EERO - IRC R310): Every bedroom must have at least one operable emergency egress window or exterior door:
- Minimum net clear opening: 5.7 sq ft (5.0 sq ft at ground floor).
- Minimum net clear opening height: 24 inches.
- Minimum net clear opening width: 20 inches.
- Maximum sill height above finished floor: 44 inches.
- Kitchen Sanitation: A dedicated kitchen area with a sink connected to an approved water supply and sanitary sewer, permanent cooking appliance (range/cooktop), and a minimum 30-inch clear workspace in front of countertops.
3. Sheet 3: Fire-Resistance Ratings Near Property Lines (IRC Table R302.1)
Because DADUs are placed in rear yards near side and rear fences, exterior fire separation is the #1 reason for plan-check correction letters.
| Distance from Exterior Wall to Property Line | Fire-Resistance Rating Required | Allowable Wall Openings (Doors / Windows) |
|---|---|---|
| Less than 3 feet (0 to <36") | 1-Hour Fire-Resistance Rated (Both sides) | 0% (NO openings permitted) |
| 3 feet to less than 5 feet | 1-Hour Fire-Resistance Rated (Exterior exposure) | Maximum 25% of total wall area |
| 5 feet or greater | 0-Hour (Standard wood frame construction) | 100% Unlimited openings |
The 1-Hour Wall Assembly Detail
When drafting a DADU wall within 5 feet of a property line, the plan set must include an approved UL or GA (Gypsum Association) design assembly:
- Typically UL Design U305: 2x4 or 2x6 wood framing at 16" O.C., with 5/8" Type 'X' fire-rated drywall on the interior face and 5/8" Type 'X' exterior gypsum sheathing behind the exterior siding.
- Roof overhangs (eaves) projecting within 4 feet of a lot line must have fire-protected soffits (e.g., 5/8" Type X or fiber cement) with no vented openings that could draw flames into the attic.
4. Sheet 4: Structural Roof Framing & Foundation Assemblies
A backyard cottage must be engineered to withstand the same wind, seismic, and snow loads as any structure:
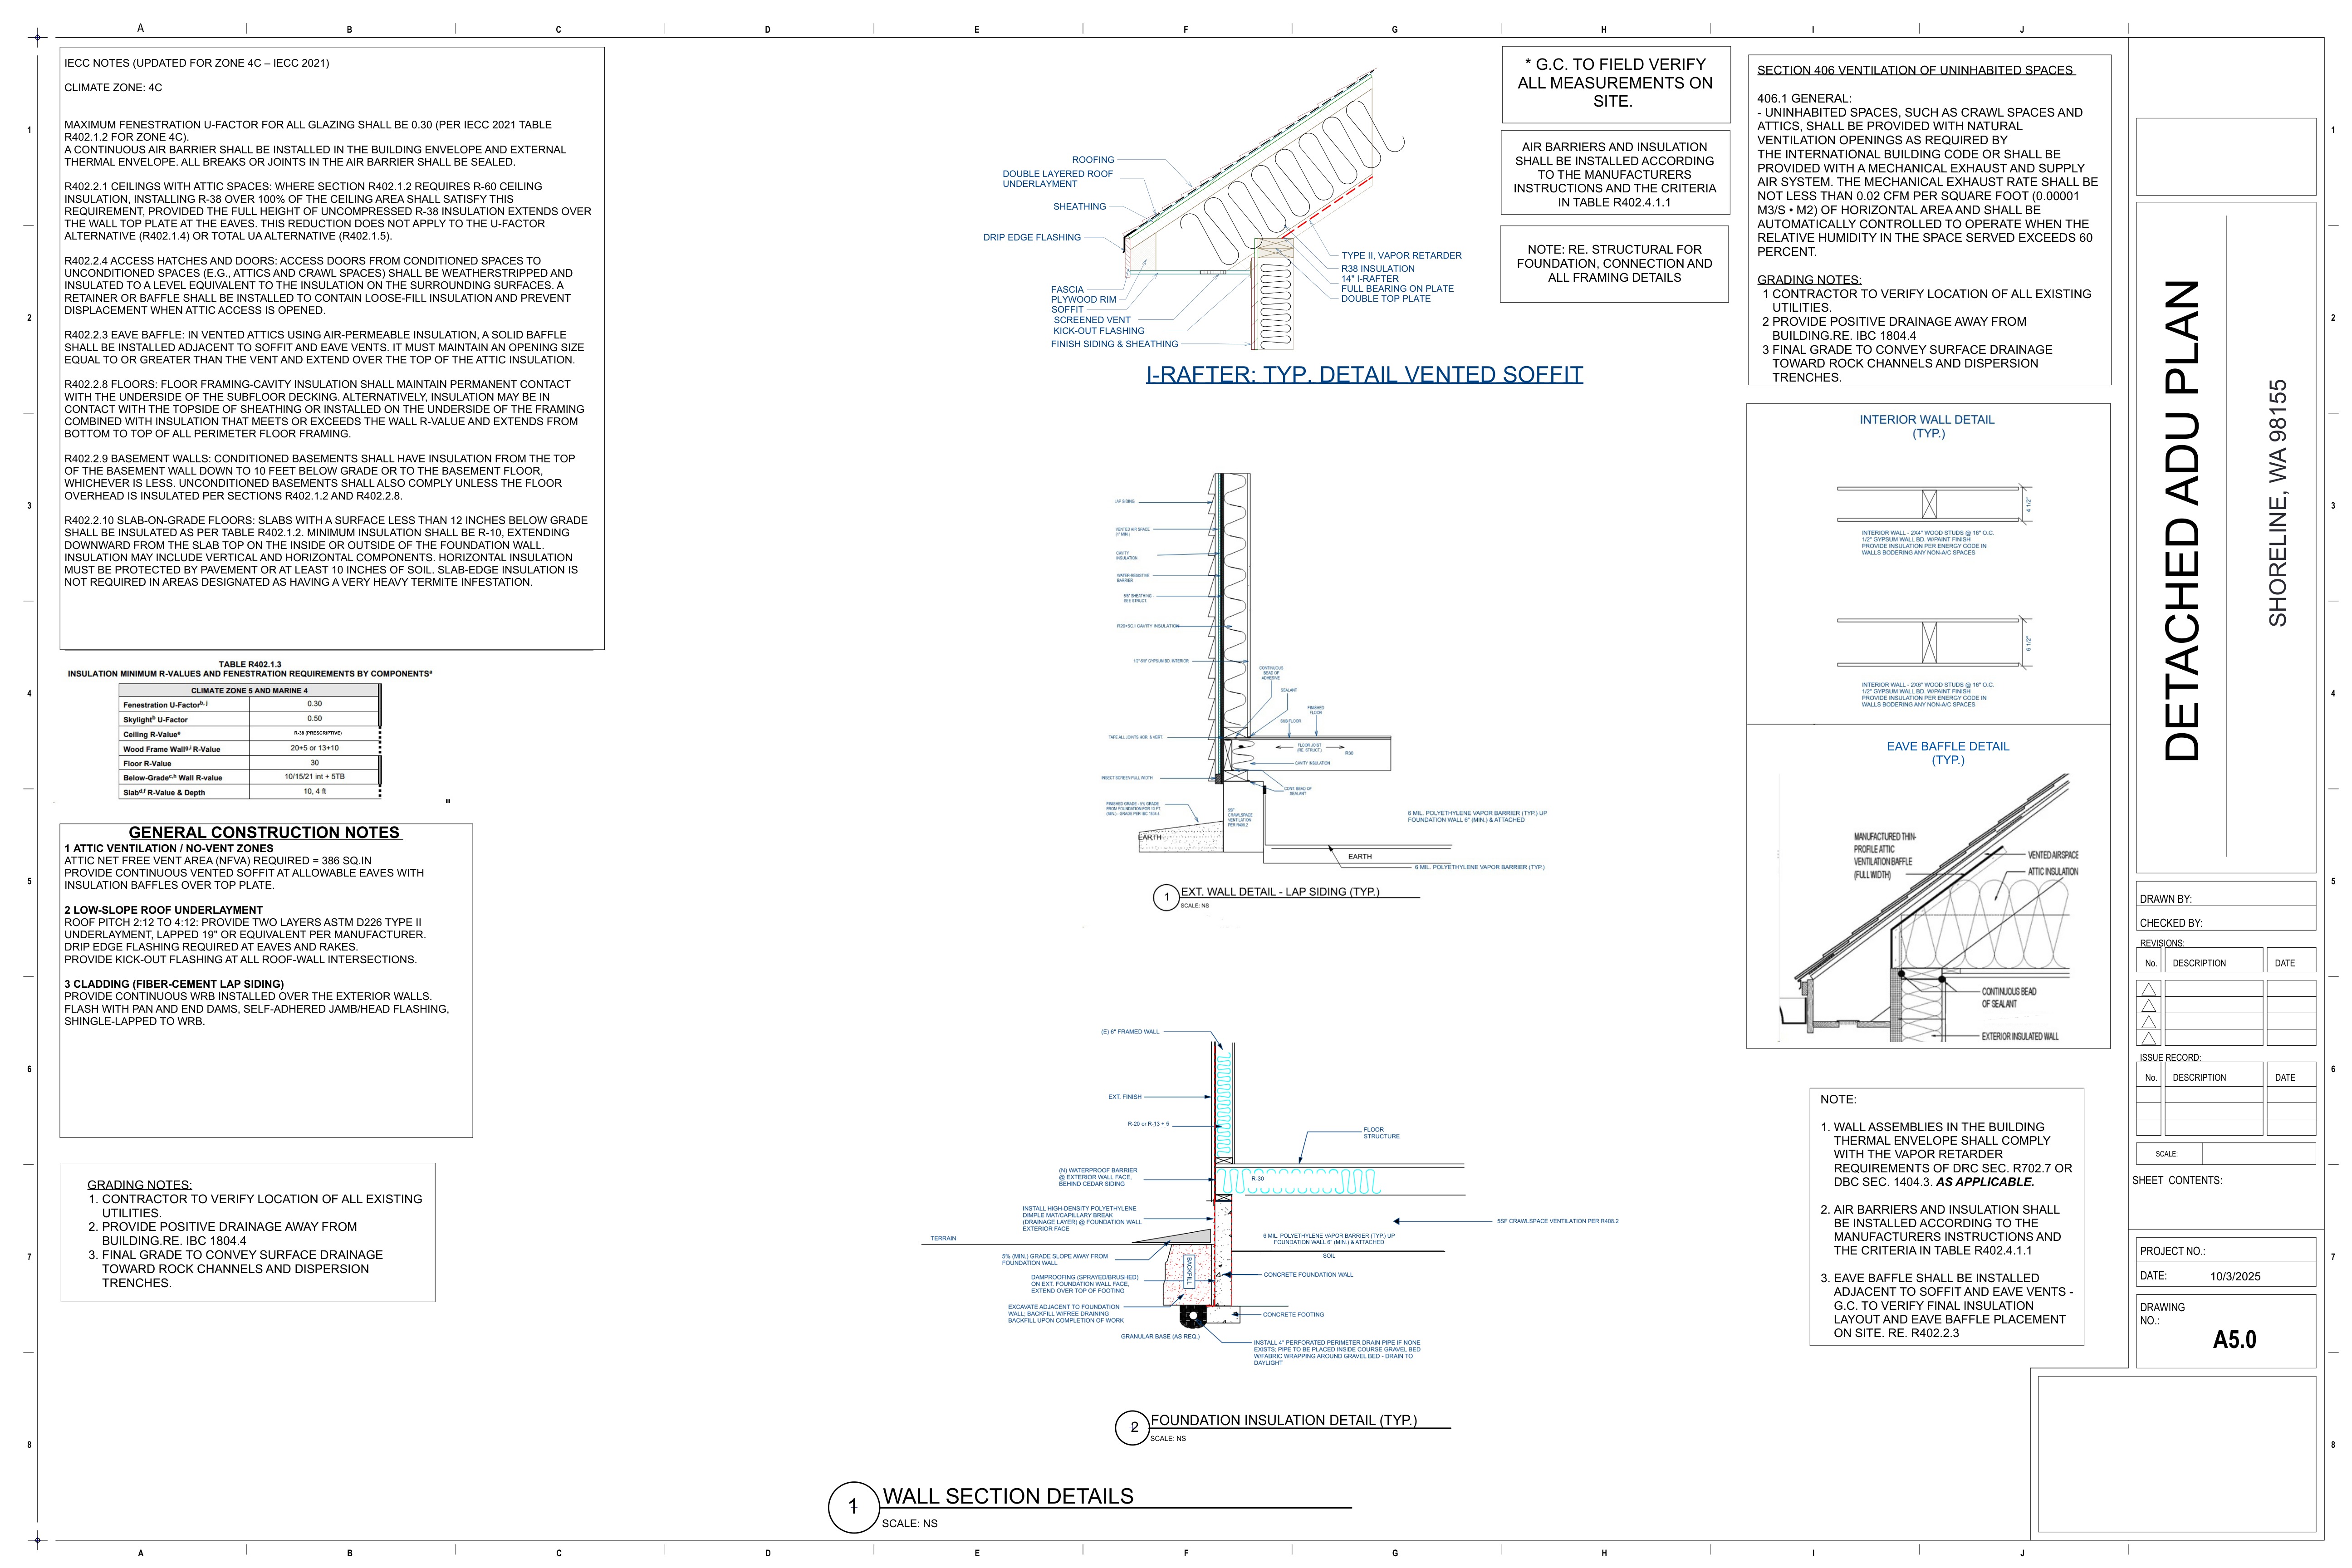
Structural foundation footing detail showing stem wall rebar reinforcement, anchor bolt embedment, capillary vapor barriers, and continuous perimeter insulation.
Structural Checklist
- Foundation Engineering: Monolithic slab-on-grade with thickened perimeter footings or continuous stem walls with frost-depth footings (e.g., 36" frost depth in Denver/Front Range; 12" in Florida).
- Anchor Bolts: 1/2" diameter ASTM A307 anchor bolts embedded a minimum of 7 inches into concrete, spaced no more than 6 feet on center, and within 12 inches of each end of each sill plate section.
- Continuous Load Path: Seismic and hurricane tie-downs (Simpson Strong-Tie H2.5A or similar) connecting rafters/trusses to top plates, and strap ties transferring tension loads down into the concrete foundation.
5. Sheet 5: Energy Compliance & Separate Utility Demarcation
Finally, a DADU requires clear documentation of thermal insulation and building services:
- Energy Codes (Title 24 / IECC): Wall assemblies with R-21 cavity insulation or R-13 + R-5 continuous exterior insulation; R-38 to R-49 ceiling insulation; and high-performance Low-E windows with U-factors $le 0.30$ and SHGC $le 0.23$.
- Electrical Service: Subpanel calculations (typically a dedicated 100A or 125A feeder panel originating from the main house service entrance, or a second separate utility meter stack).
- Plumbing & Building Sewer: Clearly indicating the building sewer connection path — either tying into the primary residence sewer lateral or running a dedicated 4-inch line to the city main.
6. How We Draft Permit-Ready DADU Sets
At HearthPlans, we specialize in turn-key DADU permit sets drafted directly to your city's municipal amendments.
- Turnaround: Complete 12-to-18 sheet residential permit packages delivered in 3 to 5 business days.
- Fixed Quotes: Exact upfront pricing with zero hidden fees.
- Revision Guarantee: Two full rounds of redline and plan-check response included inside the standard scope.
Get an instant fixed quote for your ADU project or email your property survey and sketch to admin@hearthplans.com.
Related Engineering Calculators & Permit Services
Coordinate your project drawings with these free interactive engineering calculators or request complete permit-ready drafting sheets from our studio.
Interactive Permit Calculators
NEC 220 Electrical Panel Sizing Calculator
Verify if an existing 100A or 200A residential service can handle an ADU, heat pump, or addition without a costly utility upgrade.
Plumbing Fixture Unit (WSFU/DFU) Sizer
Check if existing water meter and sewer lateral pipe diameter satisfy IPC/UPC code requirements for new bathrooms.
Permit Drafting Services
Permit Drawing Sets for Additions & ADUs
Turnkey architectural, structural, and MEP sets formatted for municipal plan-check submittal with 2 revision rounds included.
Structural Drafting: Framing & Foundations
Continuous footing details, post-tension slabs, shear wall schedules, and LVL ridge beam callouts for city submittal.