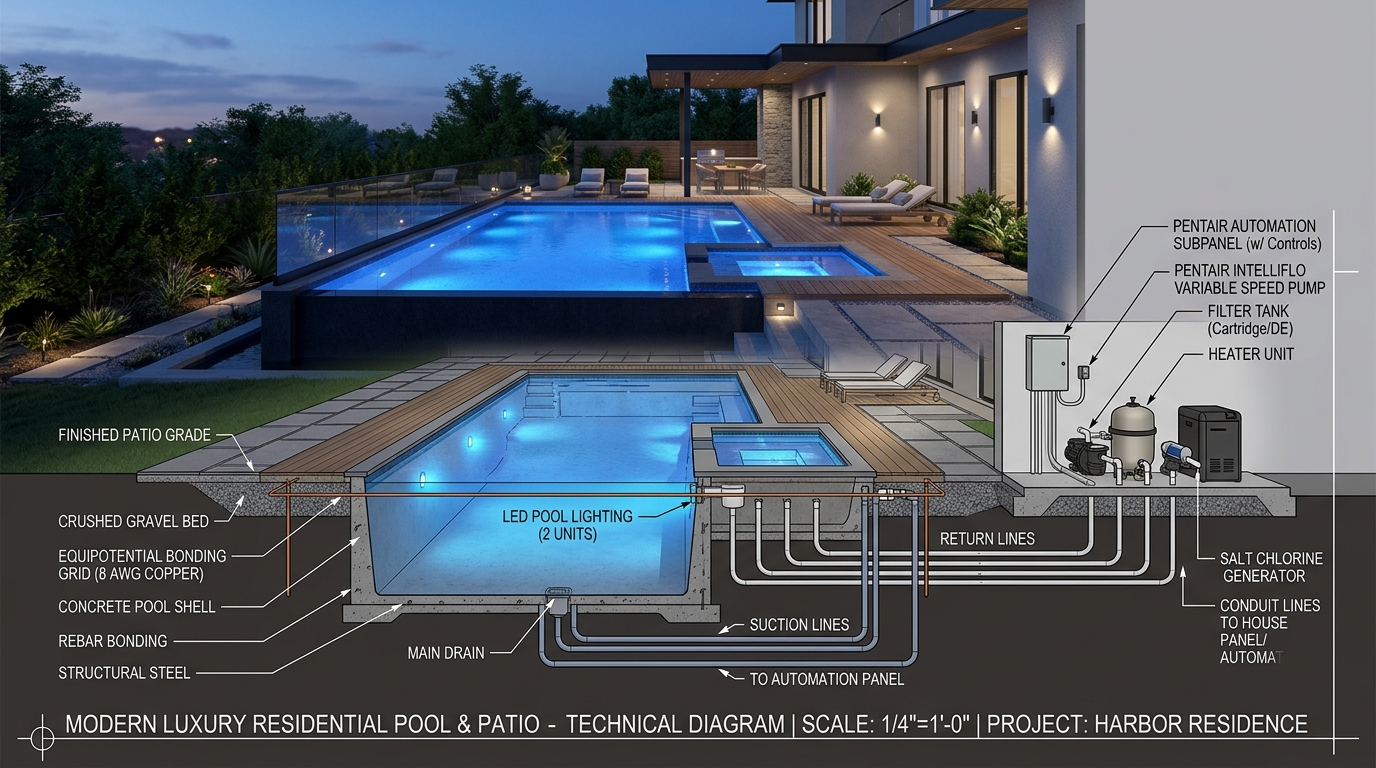
In Florida residential permitting, few plan reviews and site inspections trigger more delays, correction letters, and failed rough inspections than swimming pool electrical work. Under the Florida Building Code (FBC) 8th Edition (2023) and NFPA 70 / National Electrical Code (NEC) 2020 (as adopted by Florida), electrical reviewers and field inspectors scrutinize every detail of the equipment pad, conduit burial depths, feeder conductor sizing, and—most critically—the equipotential bonding grid.
Whether you are a pool contractor, electrician, or drafter assembling a residential permit set, mastering NEC Article 680 is the difference between a one-pass permit approval and weeks of costly plan check revisions.
Below is an authoritative technical breakdown of Florida residential pool electrical requirements, feeder ampacity tables, equipment pad layout, and real-world plan check response strategies from active Florida building departments.
1. The #1 Rough Inspection Failure: NEC 680.26 Equipotential Bonding Grid
Field inspectors in Florida municipalities (such as Palm Beach County, City of Westlake, Orange County, and Hillsborough County) fail rough inspections more frequently for equipotential bonding grid deficiencies than all other electrical issues combined.
The purpose of the bonding grid is not to clear a fault (which is grounding's job), but to eliminate voltage gradients across the entire pool perimeter so a bather stepping out of the water never experiences stray electrical shock.
Mandatory NEC 680.26 Equipotential Bonding Inspection Schedule
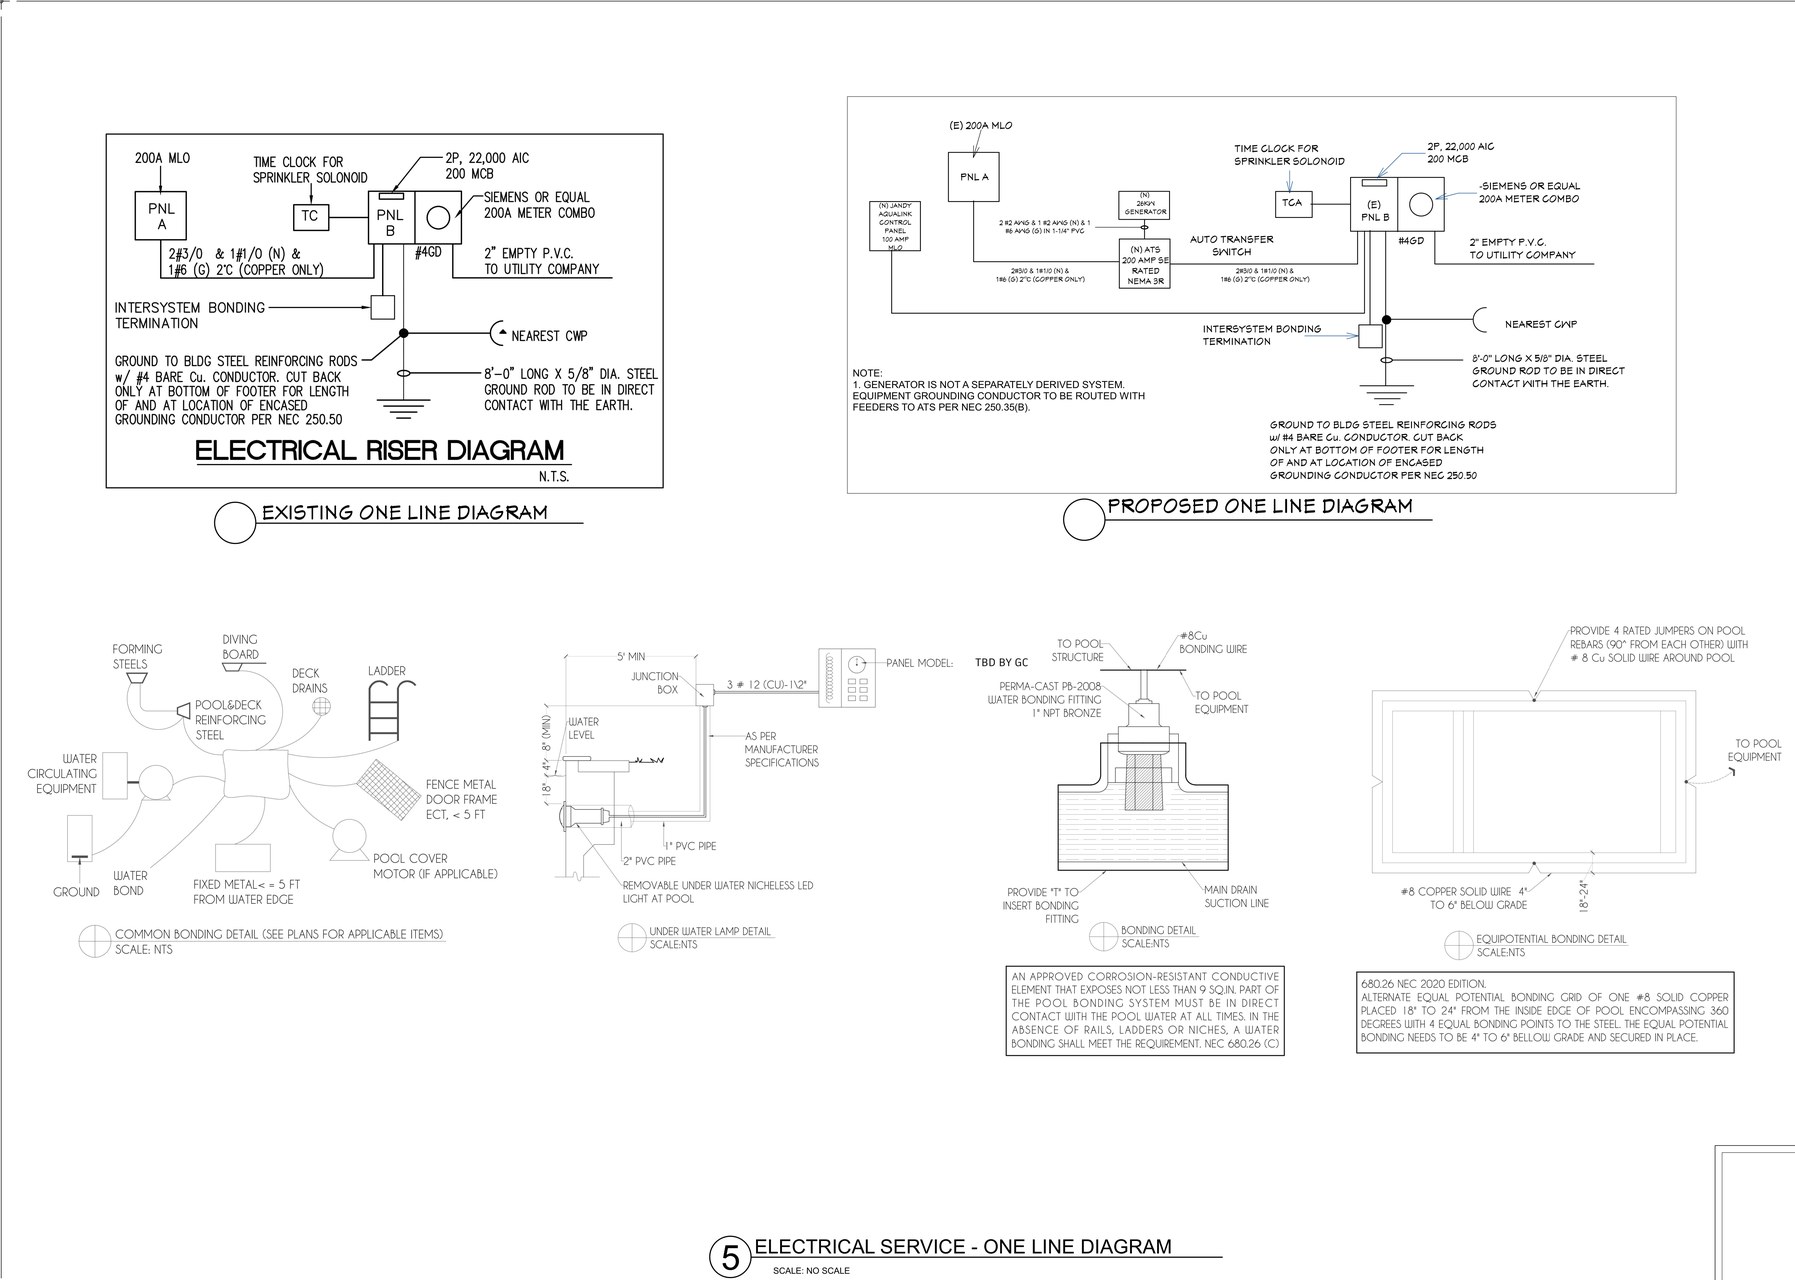
Figure 1: Actual permit CAD drawing (Sheet E2.2) from our Westlake residential pool submittal showing the #8 solid bare copper continuous perimeter bonding ring, 4-point pool shell rebar connections, 8'-0" ground rod, and intersystem bonding termination (IBT).
| Bonding Point | Code Mandate | Required Bonding Method | Drawing Keynote & Callout |
|---|---|---|---|
| 1. Pool Shell Rebar | NEC 680.26(B)(1) | Minimum 4 uniformly spaced connections around shell | Direct-burial (DB) bronze clamps (#8 solid bare copper) |
| 2. Perimeter Deck Ring | NEC 680.26(B)(2) | Extends 3 ft horizontally beyond inside wall, buried 4"-6" deep | Continuous loop run 18"-24" from water edge beneath pavers |
| 3. Water Bond Fitting | NEC 680.26(B)(6) | Minimum 9 sq. in. conductive surface in direct contact with pool water | Inline sacrificial zinc anode or listed metallic pipe nipple |
| 4. Screen Enclosure | NEC 680.26(B)(5) | Metallic posts located within 5 ft horizontally of water's edge | DB ground lug bolted to aluminum corner post footers |
| 5. Equipment Housings | NEC 680.26(B)(4) | Pump motors, air blowers, gas heater casings, and heat pump chassis | Solid bare copper connection directly to external bonding lug |
| 6. Outdoor Kitchens | NEC 680.26(B)(7) | Metal pergolas, stainless steel cabinets, gas barbecue islands within 5 ft | Direct connection to perimeter #8 bare copper bonding loop |
The 5 Mandatory Connection Rules
- Concrete Pool Shell (NEC 680.26(B)(1)): The bonding conductor must attach to the structural reinforcing steel (rebar matrix) at a minimum of four uniformly spaced points around the pool shell using listed direct-burial (DB) bronze clamps.
- Perimeter Surfaces (NEC 680.26(B)(2)): The perimeter bonding ring must extend 3 feet (1 meter) horizontally beyond the inside wall of the pool. The conductor must be installed 18 to 24 inches from the inside wall, buried 4 to 6 inches below subgrade. If pavers or unpaved walking surfaces are used, the perimeter copper ring is strictly required beneath the gravel base.
- Screen Enclosures & Metal Fences (NEC 680.26(B)(5)): Any aluminum screen cage or metallic fence within 5 feet (1.5 m) horizontally of the water's edge must be bonded to the grid at its corner footings.
- Water Bonding (NEC 680.26(B)(6)): The water itself must be electrically bonded! The plans must specify an approved inline conductive fitting (such as a sacrificial zinc anode or bonded metallic pipe nipple) providing at least 9 square inches (58 cm²) of conductive surface in direct contact with pool water.
- Outdoor Kitchens & Metal Fixtures: If an outdoor kitchen, pergola frame, metal barbecue island, or fire bowl is located within 5 feet of the pool water, its metallic framing must be tied directly into the #8 bonding grid.
2. Pool Subpanel & Feeder Conductor Sizing
Most modern Florida luxury pools include a variable-speed circulation pump, dedicated spa jet pump, air blower, 400k BTU gas heater (or electric heat pump), salt chlorine generator, low-voltage LED controllers, and convenience receptacles.
To power this equipment pad, a dedicated outdoor subpanel / pool automation center (e.g., Pentair IntelliCenter or Jandy AquaLink) rated for 60A to 100A is installed adjacent to the equipment pad.
Feeder Sizing Table (Assuming 75°C Terminations per NEC Table 310.16)
| Subpanel Rating | Minimum Copper (Cu) Feeder | Minimum Aluminum (Al) Feeder | Min. Copper Equipment Ground (NEC 250.122) | Minimum PVC Conduit (Sch 40) |
|---|---|---|---|---|
| 60A Subpanel | 6 AWG THHN/THWN-2 | 4 AWG XHHW-2 | 10 AWG Bare Cu | 1.0 inch |
| 100A Subpanel | 4 AWG THHN/THWN-2 | 2 AWG XHHW-2 | 8 AWG Bare Cu | 1.25 inches |
| 125A Subpanel | 2 AWG THHN/THWN-2 | 1/0 AWG XHHW-2 | 8 AWG Bare Cu | 1.5 inches |
| 150A Subpanel | 1 AWG THHN/THWN-2 | 2/0 AWG XHHW-2 | 6 AWG Bare Cu | 1.5 inches |
| 200A Subpanel | 2/0 AWG THHN/THWN-2 | 4/0 AWG XHHW-2 | 6 AWG Bare Cu | 2.0 inches |
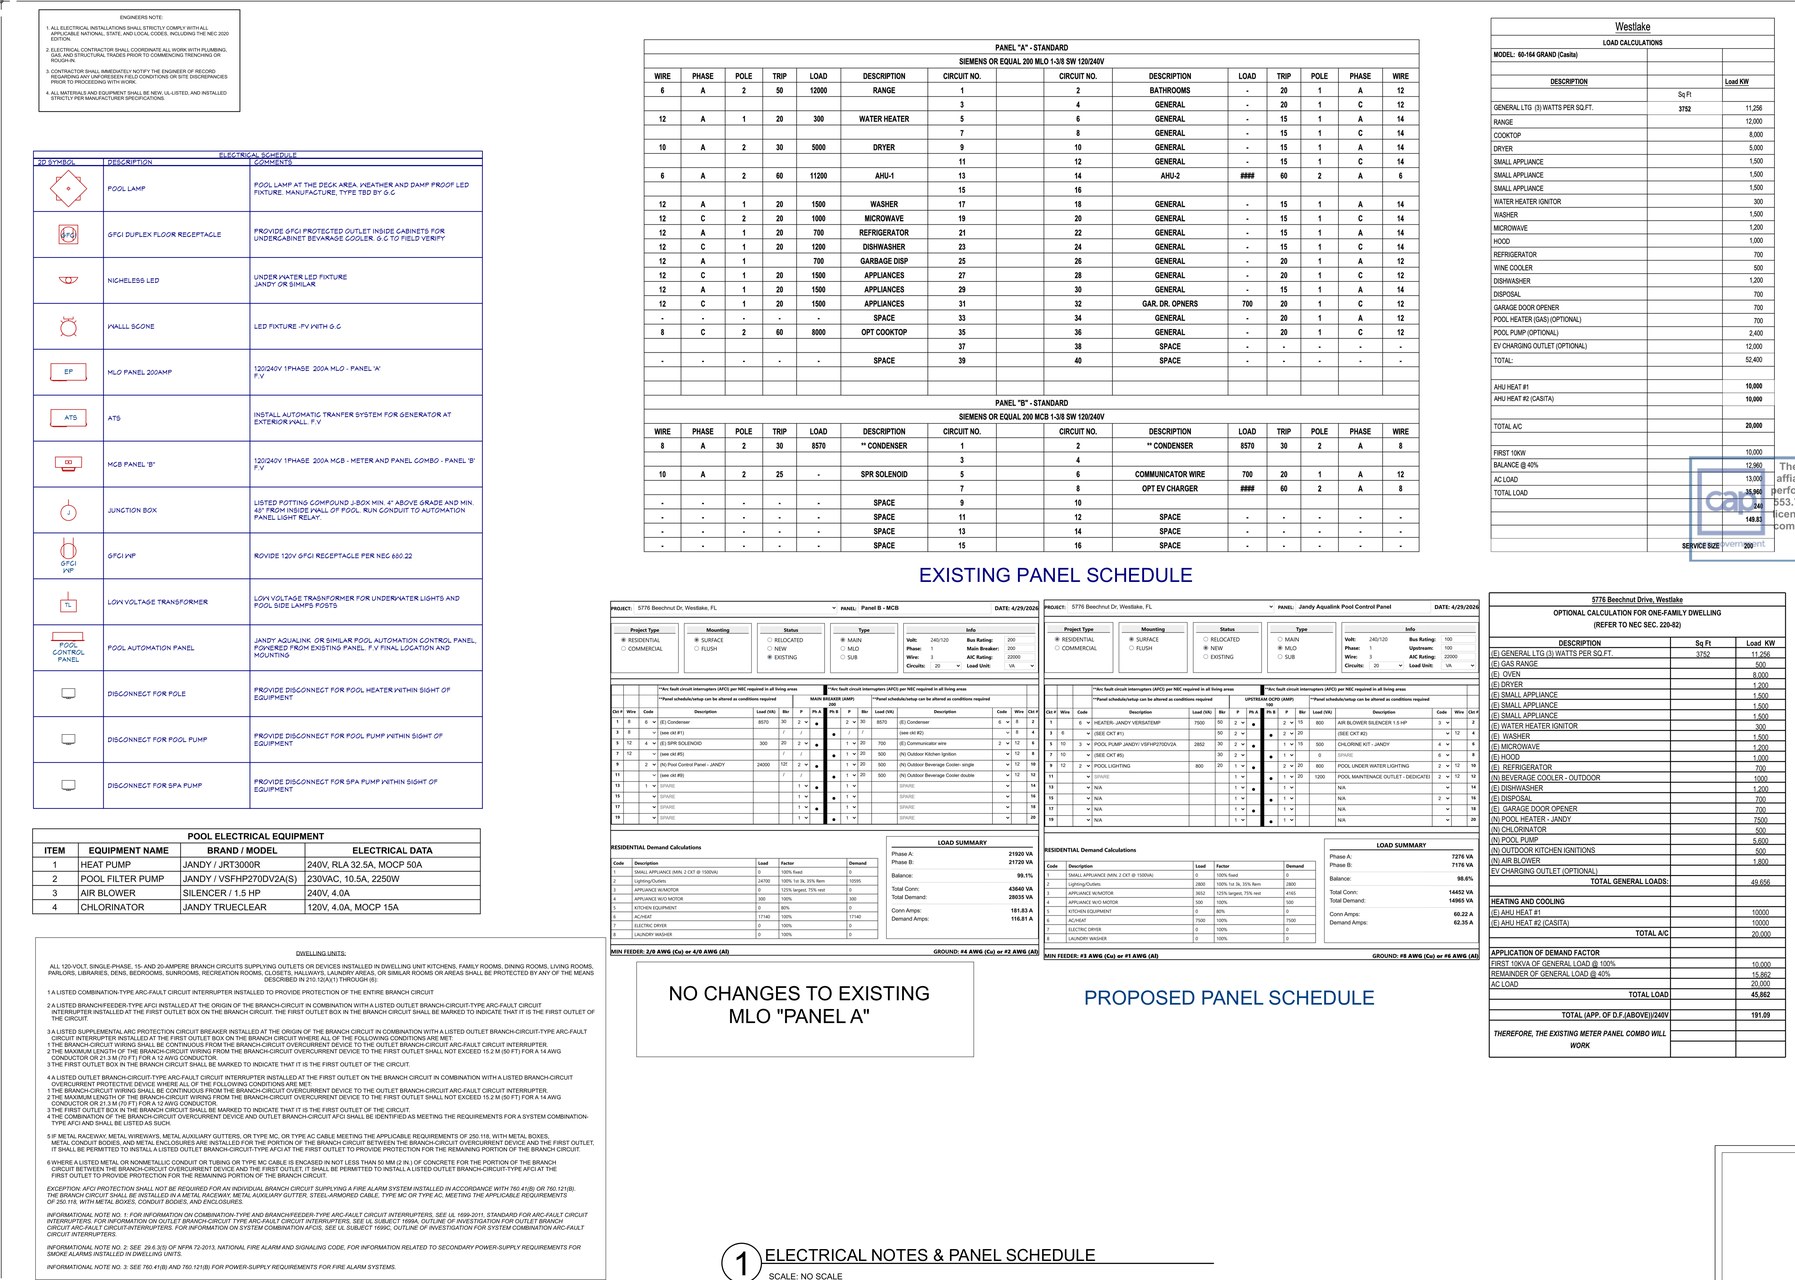
Figure 2: Actual CAD one-line riser and panel schedule from permit set showing existing 200A MLO Panel 'A', automatic transfer switch (ATS), and dedicated 100A MCB Pool Subpanel 'B' with Class A GFCI breakers.
Drafting Note on Voltage Drop: For detached pool pads located more than 75 to 100 feet from the main distribution panel, always calculate voltage drop. If voltage drop exceeds 3%, upsize the feeder by one gauge size to maintain pump motor efficiency and prevent electronic drive errors.
3. Mandatory GFCI Protection for Pool Pump Motors (2020 NEC 680.21(C))
Under the 2020 NEC (incorporated into the 2023 Florida Building Code 8th Edition), all single-phase pool pump motors rated 120V through 240V, 60 amperes or less, must be provided with Class A ground-fault circuit-interrupter (GFCI) protection.
Equipment Pad Branch Circuit Distribution Schedule
| Circuit Number | Equipment Load Description | Operating Voltage | Breaker Type | Conductor Sizing |
|---|---|---|---|---|
| Breaker 1, 3 | Variable-Speed Filtration Pump (3.0 HP) | 240V 1-Phase | 2-Pole 20A Class A GFCI | 2 #12 AWG THHN Cu + 1 #12 Ground |
| Breaker 5, 7 | Spa Booster Jet Pump Motor (2.5 HP) | 240V 1-Phase | 2-Pole 20A Class A GFCI | 2 #12 AWG THHN Cu + 1 #12 Ground |
| Breaker 9, 11 | Gas Pool/Spa Heater Electronic Ignition | 120V 1-Phase | 1-Pole 15A Standard Breaker | 1 #14 AWG THHN Cu + 1 #14 Ground |
| Breaker 13 | Pool Automation System & Salt Chlorine Cell | 120V 1-Phase | 1-Pole 15A Class A GFCI | 1 #14 AWG THHN Cu + 1 #14 Ground |
| Breaker 15 | Low-Voltage LED Lighting Transformers (12V) | 120V Primary | 1-Pole 15A Class A GFCI | 1 #14 AWG THHN Cu + 1 #14 Ground |
| Breaker 17 | Mandatory Maintenance Receptacle (NEC 680.22) | 120V 1-Phase | 1-Pole 20A WR-GFCI | 1 #12 AWG THHN Cu (WR/TR receptacle) |
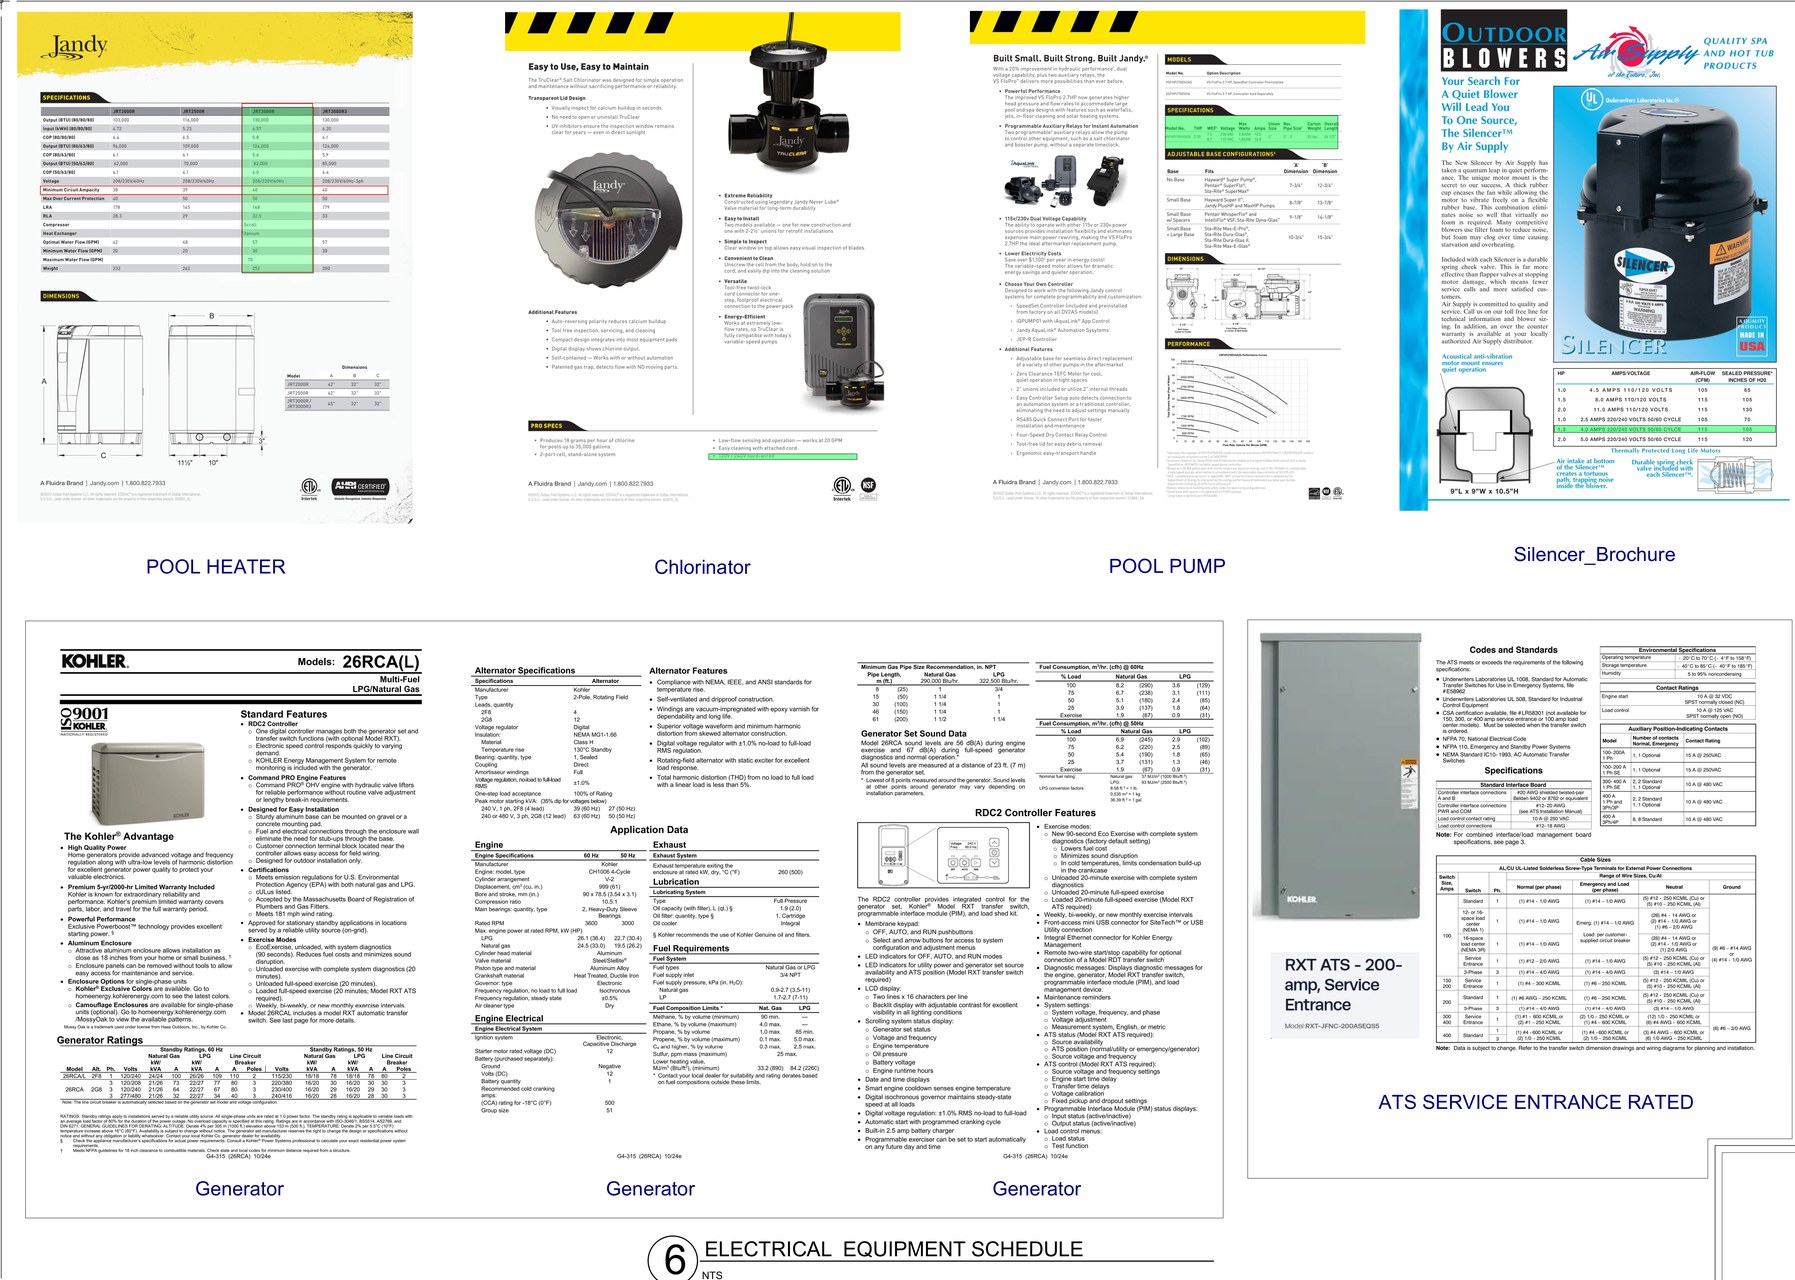
Figure 3: Actual CAD equipment connection schematic detailing 240V variable-speed filtration pump, heat pump, electronic chlorinator cell, and emergency disconnect switches within sight of the equipment pad.
Solving the Variable-Speed Pump (VSP) Nuisance Tripping Issue
Variable-speed pumps use onboard Variable Frequency Drives (VFDs) that convert AC to DC and pulse-width modulate output to control pump RPM. These high-frequency switching harmonics can leak tiny capacitive currents to ground, nuisance-tripping standard older GFCI breakers.
- Always specify Class A dual-function GFCI breakers approved by the pump manufacturer (e.g., Siemens or Square D QO specific series).
- Ensure the equipment grounding conductor runs unbroken inside nonmetallic or metallic conduit directly back to the subpanel ground bar.
4. Whole-House Generator & Automatic Transfer Switch (ATS) Coordination
Many Florida pool builds incorporate a standby generator (e.g., Generac or Kohler 24kW or 26kW) to keep refrigeration, air conditioning, and pool filtration running during hurricane power outages.
When adding a 26kW generator to a home with an existing 200A service, drafters and engineers must prevent total connected load from exceeding generator capacity:
- Service-Entrance Rated ATS: The Automatic Transfer Switch is typically installed outdoors adjacent to the utility electric meter, acting as the primary service disconnect before feeding the main household panel.
- Appliance Conversion (Electric vs. Natural Gas): If existing house plans list an electric range, electric clothes dryer, and 50A electric water heater, adding a 100A pool equipment subpanel will overload a 26kW generator (26,000 W / 240 V = 108.3 A).
- The Solution: In your load calculations, verify whether appliances have been converted to natural gas. Replacing an electric range (50A) and electric water heater (30A) with gas equipment frees up over 80 Amps of capacity, allowing the 26kW generator to power the entire dwelling and pool equipment simultaneously.
5. Low-Voltage Pool Lighting & Deck Junction Boxes (NEC 680.23 / 680.24)
Modern residential pools utilize low-voltage (12V–14V) LED lighting niches to eliminate 120V branch circuits inside the water.
Deck Junction Box Placement Rules (NEC 680.24)
- Vertical Height: The deck junction box (or safety transformer enclosure) must be mounted at least 4 inches (102 mm) above the finished deck/grade or 8 inches (203 mm) above the maximum pool water elevation, whichever is greater.
- Horizontal Setback: The junction box must be located at least 4 feet (1.22 m) horizontally from the inside wall of the pool unless separated by a permanent solid wall or fence.
- Conduit Seal: A continuous rigid PVC conduit run must connect the light forming niche to the elevated deck junction box, sealed with an approved potting compound (NEC 680.23(B)(2)(b)) to block water vapor intrusion.
6. City Plan Submittal Checklist: What to Put on Sheets E-1 and E-2
To ensure immediate approval from Florida plan examiners, structure your electrical permit package across two clean 24x36 (Arch D) sheets:
Sheet E-1: Electrical Site Plan & Routing
- Show property lines, house footprint, pool shell, patio, and equipment pad.
- Draw dashed conduit runs from main electrical service panel to ATS to Pool Automation Panel.
- Call out trench burial depth: minimum 18 inches for PVC conduit, 24 inches beneath driveways (NEC Table 300.5).
- Show maintenance disconnect switch within sight of pool equipment pad, located at least 5 feet from water's edge (NEC 680.13).
- Include the mandatory scope keynote: "ALL ELECTRICAL WORK UNDER THIS SUBMITTAL IS FOR SWIMMING POOL INSTALLATION ONLY."
Sheet E-2: One-Line Diagram, Panel Schedules & Bonding Detail
- Provide a complete Electrical One-Line Riser Diagram detailing utility meter, transfer switch, main panel, and pool subpanel.
- Include the Pool Subpanel Schedule showing circuit breaker sizes, wire gauges, voltage (120V vs. 240V), and Class A GFCI designations.
- Detail the NEC 680.26 Equipotential Bonding Grid isometric diagram showing connections to shell rebar, perimeter ring, screen cage, water bond, and equipment casing.
- Provide Load Calculation comparison proving connected load remains within the main service and generator ratings.
Related Engineering Calculators & Permit Services
Coordinate your project drawings with these free interactive engineering calculators or request complete permit-ready drafting sheets from our studio.
Interactive Permit Calculators
NEC 220 Panel Schedule Calculator
Balance Phase A/B loads, calculate statutory NEC demand factors, and export permit-ready 16-column schedules.
Available Fault Current & AIC Calculator
Run IEEE point-to-point calculations through utility transformers and feeders to verify equipment AIC ratings.
Permit Drafting Services
MEP Drafting: Electrical, HVAC & Plumbing
Complete Sheet E-1 panel schedules, single-line diagrams, lighting plans, and power distribution drawings for city review.
Permit Drawing Sets
Full architectural and MEP drawing packages ready for municipal plan check with guaranteed redline resolution.