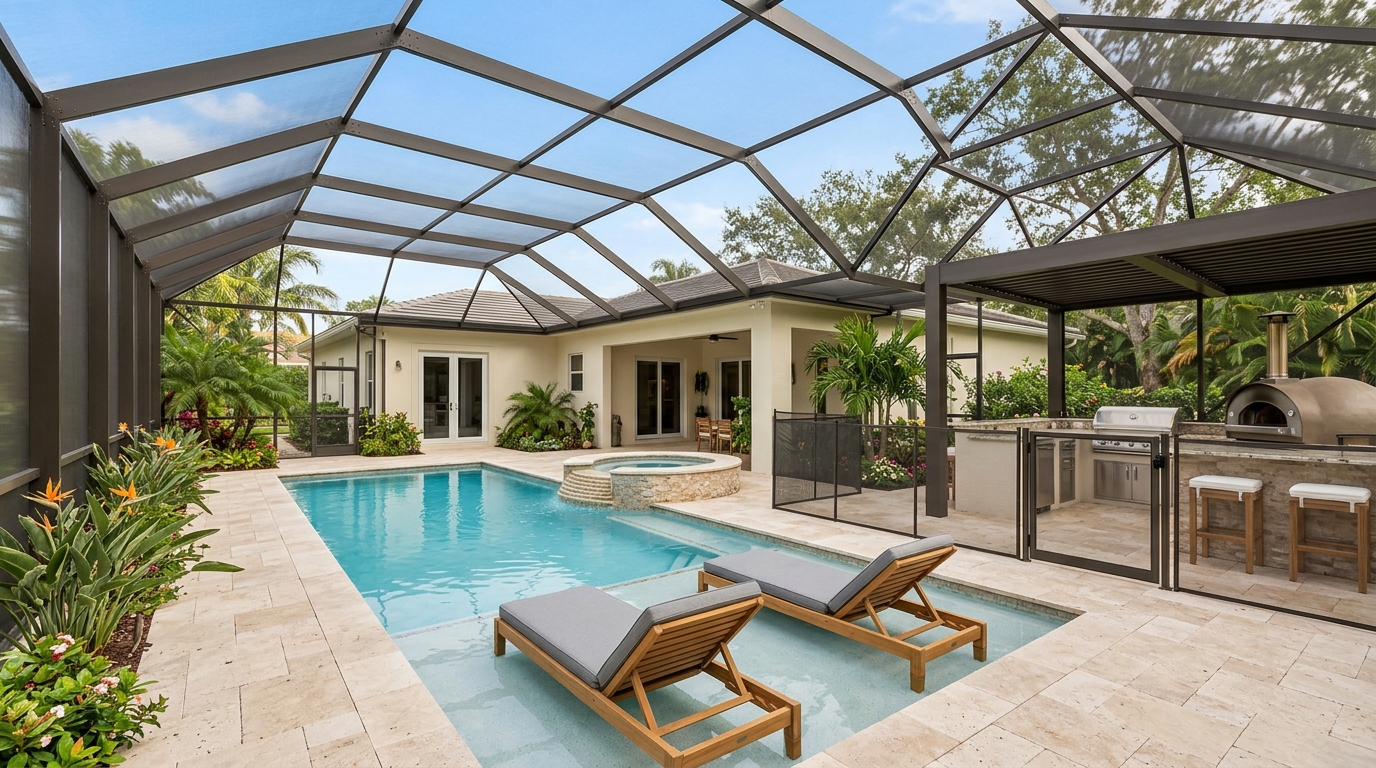
Building a residential swimming pool in Florida is a multidisciplinary engineering challenge. Beyond laying out an attractive basin and sun shelf, permit packages must satisfy the stringent structural, life-safety, and plumbing mandates of the Florida Building Code (FBC) 8th Edition (2023) - Residential, specifically Chapter 45 (Private Swimming Pools), alongside ASCE 7-22 wind design criteria and FBC Fuel Gas Chapter 4.
Building departments across South Florida and Central Florida—from Palm Beach County and Westlake to Tampa and Orlando—regularly reject permit applications due to missing water velocity matrices, inadequate safety barrier notes, and undersized gas lines.
Here is the complete engineering, drafting, and code compliance guide for Florida residential swimming pools, screen enclosures, and MEP systems.
1. Florida Child Safety Barrier Laws: FBC Section R4501.17 & F.S. 515
Drowning prevention is Florida's highest residential life-safety priority. Under Florida Statute 515 (The Preston de Ibern/McKenzie Merriam Residential Swimming Pool Safety Act) and FBC Residential Section R4501.17, every residential swimming pool must be isolated by at least one approved barrier method before water is introduced.
Approved Barrier Compliance Methods (FBC Section R4501.17)
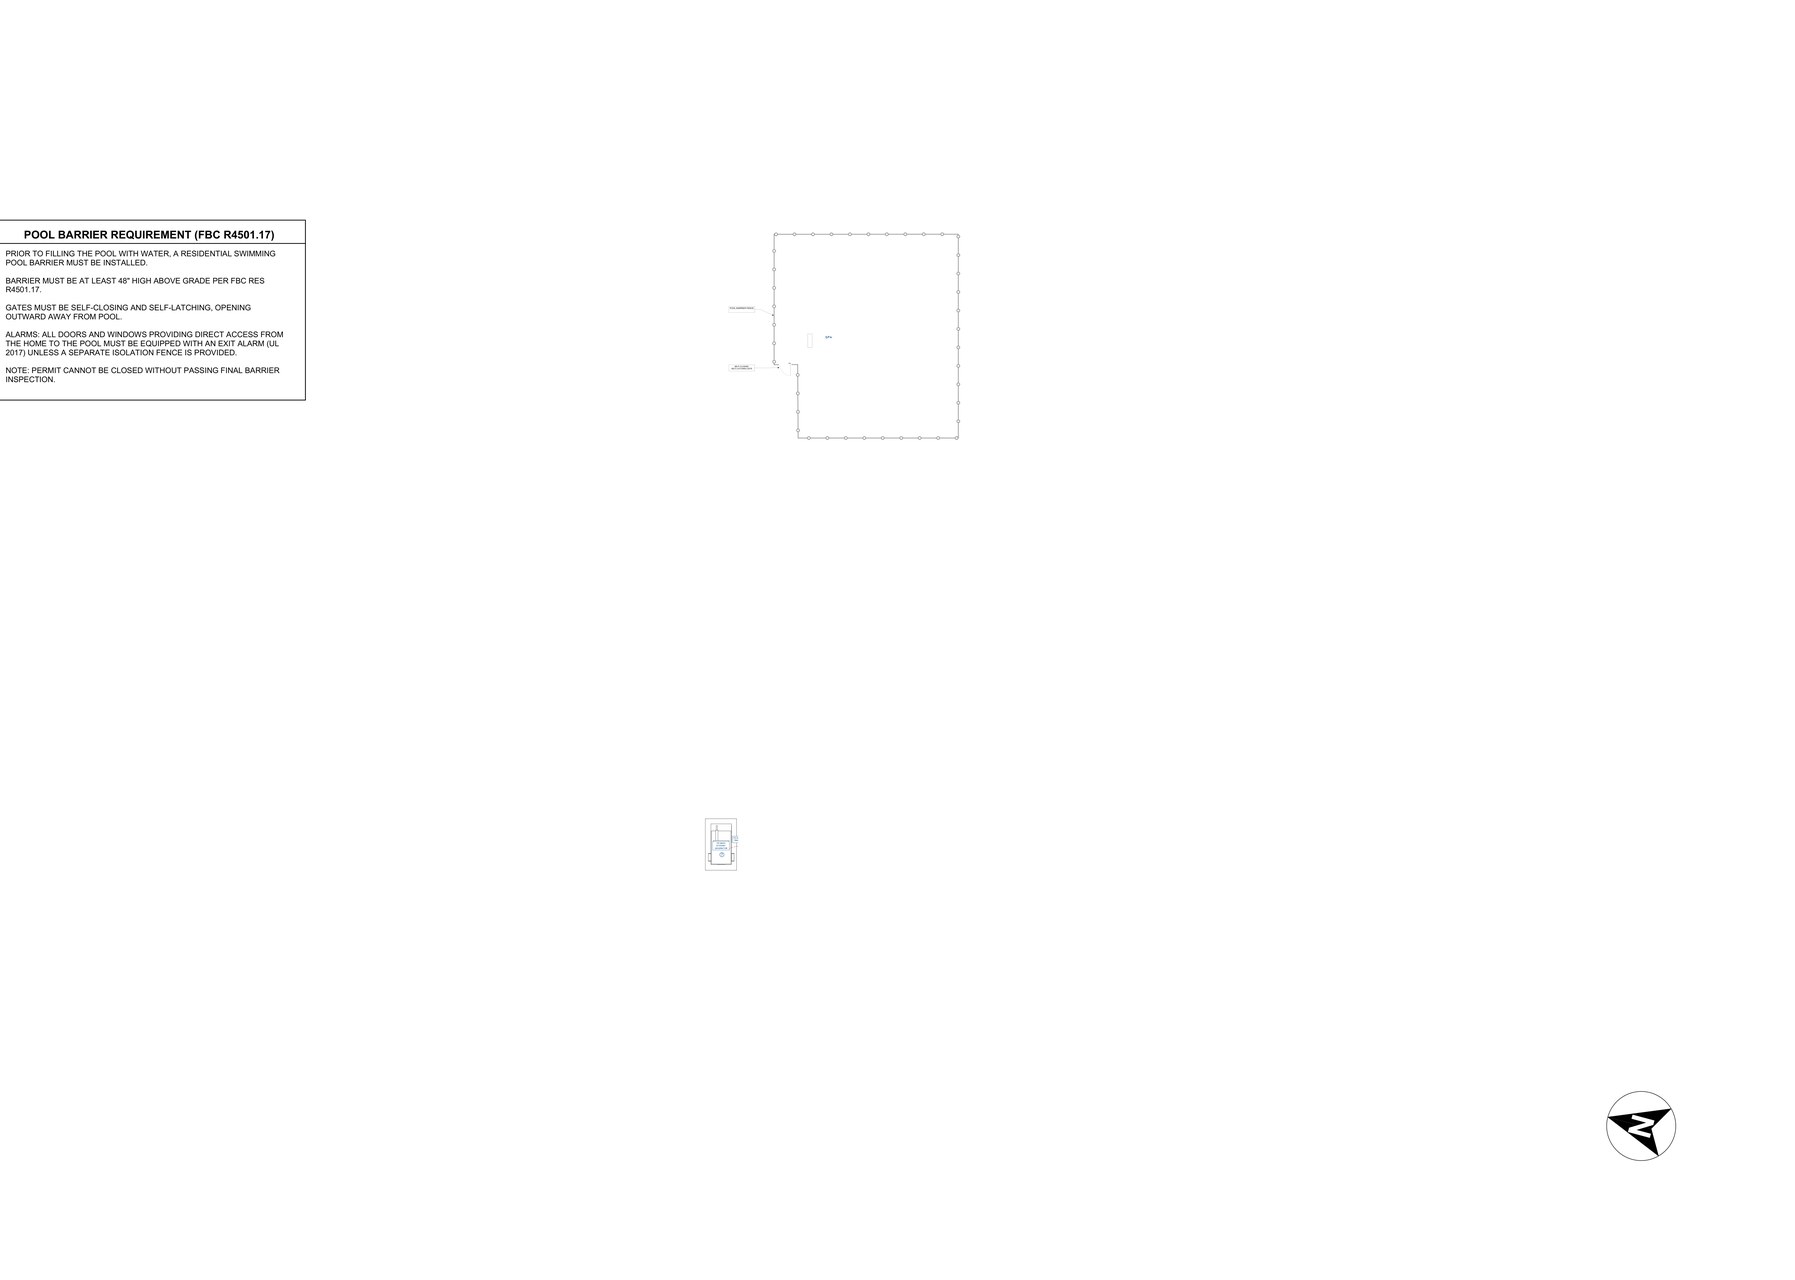
Figure 1: Actual permit drawing extract (Sheet A-3) specifying mandatory FBC Section R4501.17 barrier compliance, outward-opening self-closing gate geometry, and UL 2017 door/window exit alarms.
| Barrier Option | Code Specification | Gate & Hardware Requirements | Inspection Verification |
|---|---|---|---|
| Option 1: 48" Perimeter Fence | Minimum 48 inches above exterior grade; max 2" ground clearance | Self-closing, self-latching gate opening outward; release latch at 54"+ | Verified on Site Plan & Rough Framing inspection |
| Option 2: Screen Enclosure | Full aluminum screen enclosure enclosing entire pool perimeter | Screen doors open outward away from pool; automatic closer installed | Final Building & Barrier Inspection |
| Option 3: UL 2017 Exit Alarms | Listed audible alarms on all dwelling doors/windows leading to pool | Emits continuous 85 dB audible alarm at 10 ft immediately upon opening | Tested during Pre-Plaster barrier inspection |
| Option 4: Safety Cover | Powered or manual safety cover meeting ASTM F1346 | Must support 485 lbs rescue weight; key-operated lock mechanism | Certificate of compliance submitted with permit set |
Key Drawing Specifications for Sheet 1 & Site Plan
- Barrier Height (FBC R4501.17.1.1): The barrier must be a minimum of 48 inches (1,219 mm) above finished exterior grade. The vertical clearance between grade and the bottom of the barrier must not exceed 2 inches (51 mm).
- Access Gates (FBC R4501.17.1.8): All pedestrian access gates must open outward away from the pool, be self-closing, and feature a self-latching device. If the release mechanism is located less than 54 inches above grade, it must be mounted on the pool-side of the gate at least 3 inches below the top edge.
- Dwelling Door & Window Alarms (FBC R4501.17.1.9): Where a wall of a dwelling serves as part of the barrier and exterior doors lead directly into the pool area, each door and operable window with a sill height below 48 inches must be equipped with an exit alarm listed in accordance with UL 2017. The alarm must produce an audible sound of at least 85 dBA at 10 feet immediately after the door is opened.
- Municipal Affidavits: Most Florida jurisdictions (such as the City of Westlake) mandate an executed "Residential Pool Safety Barrier Affidavit of Understanding" submitted alongside the permit set.
2. Screen Enclosure Engineering & Wind Loads (ASCE 7-22 / FBC 8th Ed.)
In Florida, aluminum screen enclosures ("pool cages") are not mere cosmetic screens; they are structural buildings designed to resist severe hurricane forces under ASCE 7-22 wind design standards.
Screen Enclosure Structural Engineering Parameters
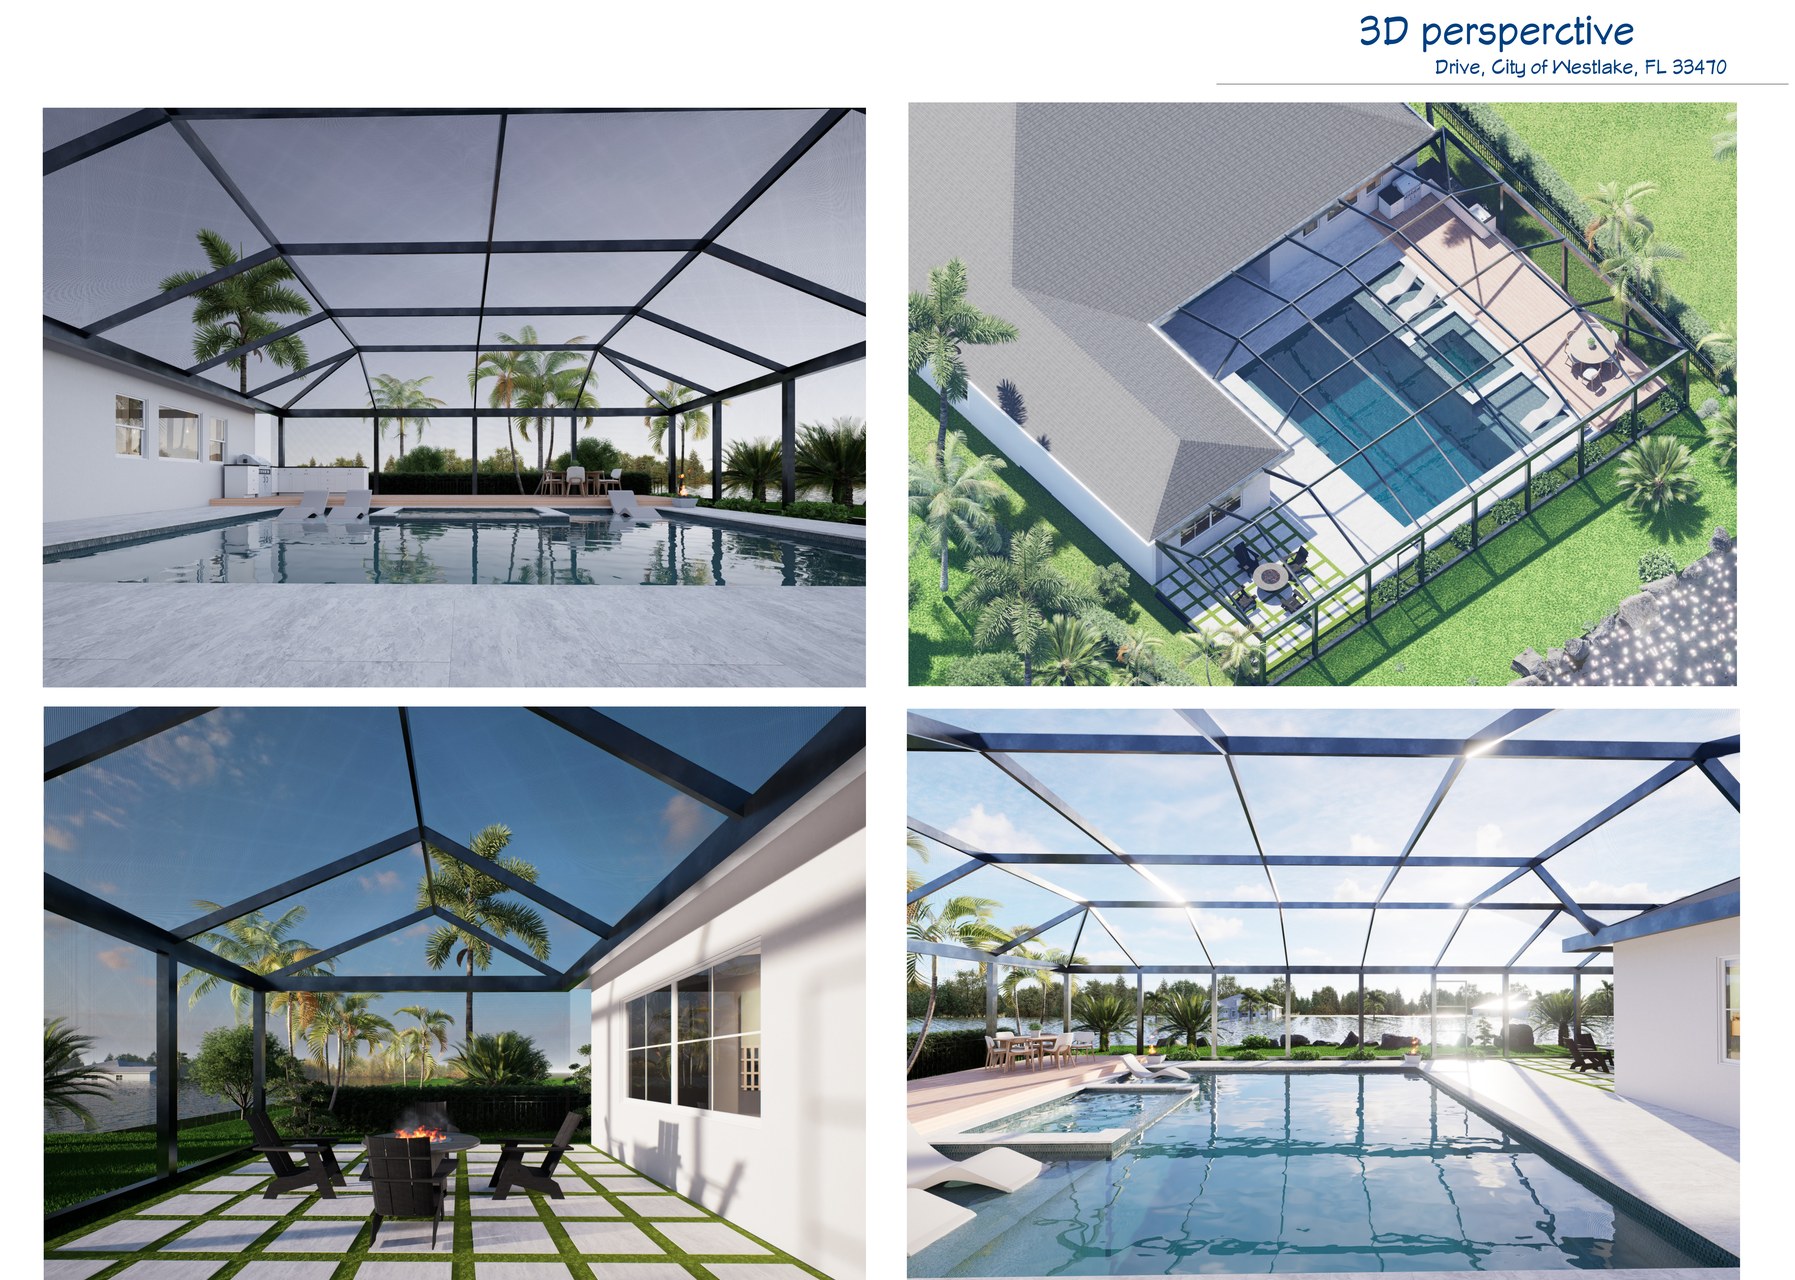
Figure 2: 3D perspective and structural elevation of the aluminum mansard screen enclosure designed to withstand 140+ MPH hurricane wind zones under ASCE 7-22.
| Structural Component | Design Criteria & Material Specification | Code / Standard Reference | Structural Purpose |
|---|---|---|---|
| Wind Speed Rating | 140 to 160+ MPH (3-second gust, Risk Category II) | ASCE 7-22 / FBC Building Ch. 16 | Hurricane uplift and lateral shear resistance |
| Roof Framing | 2"x7" or 2"x8" Extruded Aluminum Mansard Beams (6005-T5) | Aluminum Design Manual (ADM) | Prevents roof deflection and structural ponding |
| Wall Posts | 4"x4" or 4"x6" Heavy-Wall Aluminum Columns | FBC Section 2002 | Transfers vertical dead load and wind shear to footer |
| Perimeter Foundation | 12" wide x 12" deep thickened edge slab footer with continuous #5 rebar | ACI 318 Concrete Design | Prevents overturning moments during hurricane gusts |
| Super Gutter Detail | 7" to 9" Extruded Aluminum Fascia Gutter with 1/4" tapcons at 12" O.C. | FBC Section 1503 Weather Protection | Ties screen cage directly into house fascia with flashing |
The "Super Gutter" Detail
When a screen cage ties directly into an existing house roof, an extruded aluminum structural gutter ("Super Gutter") is installed along the fascia. The permit drawing must detail:
- Fastener spacing (typically 1/4" stainless steel concrete tapcons or lag screws into existing rafter tails at 12" to 16" on center).
- Flashing and counterflashing tucked beneath existing roof underlayment to prevent wind-driven rain penetration.
- Overflow scuppers to prevent structural ponding and roof rafter rot during Florida tropical storms.
3. Pool Hydraulics & The Mandatory Water Velocity Matrix (FBC R4501.6.3)
Plan reviewers in Florida frequently issue corrections for missing hydraulic velocity calculations:
"Please provide pool piping layout/site plan denoting location and sizing schedule of all proposed piping per 2023 8th Edition FBC Res R4501. Also, please provide piping water velocity matrix and entrapment protection information/listings per FBC R4501.6.3 & R4501.6.6."
Under FBC Residential Section R4501.6.3, fluid velocity in pool piping must not exceed:
- Suction Piping: Maximum 8.0 feet per second (fps).
- Return / Discharge Piping: Maximum 10.0 feet per second (fps).
Velocity Calculation Formula
The velocity ((v)) in feet per second is calculated using:
[ v = \frac{0.4085 \times Q}{d^2} ]
Where Q is flow rate in Gallons Per Minute (GPM), and d is the inside pipe diameter in inches.
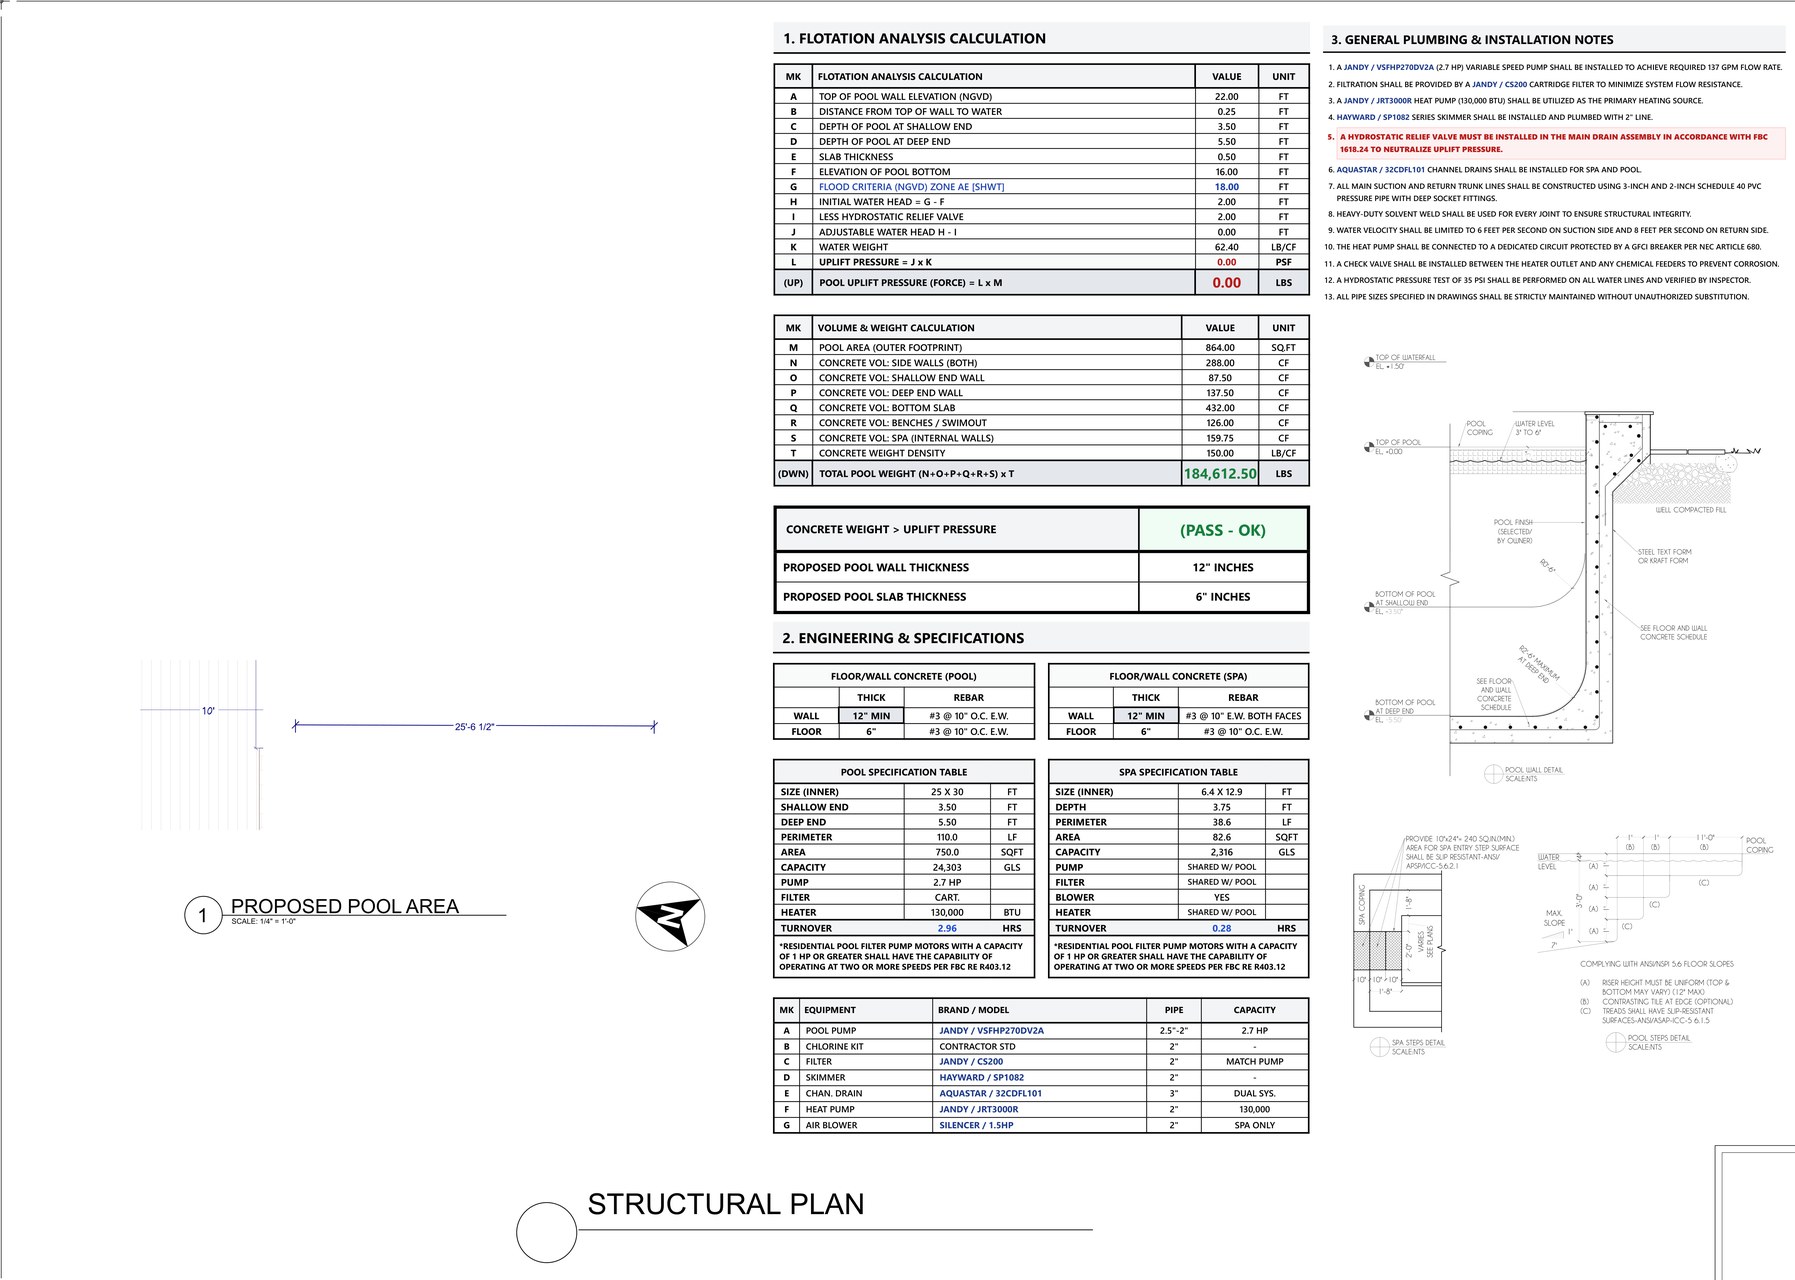
Figure 3: Actual structural detail (Sheet S-1) showing 12-inch shotcrete wall profile, #3/#4 Grade 60 rebar at 10-inch on center each way, pool beam coping, and buoyant uplift calculations.
Real-World Piping Water Velocity Matrix (Design Flow: 125 GPM)
| Piping Run | Nominal Pipe Size (Sch 40 PVC) | Inside Diameter ((d)) | Design Flow Rate ((Q)) | Calculated Velocity ((v)) | FBC Code Limit | Status |
|---|---|---|---|---|---|---|
| Main Suction Trunk | 3.0 inches | 3.068 in | 125 GPM | 5.42 fps | 8.0 fps max | PASS |
| Main Return Trunk | 2.5 inches | 2.469 in | 125 GPM | 8.38 fps | 10.0 fps max | PASS |
| Branch Return Lines | 2.0 inches | 2.067 in | 62.5 GPM (split) | 5.96 fps | 10.0 fps max | PASS |
| Branch Skimmer Line | 2.0 inches | 2.067 in | 55 GPM | 5.25 fps | 8.0 fps max | PASS |
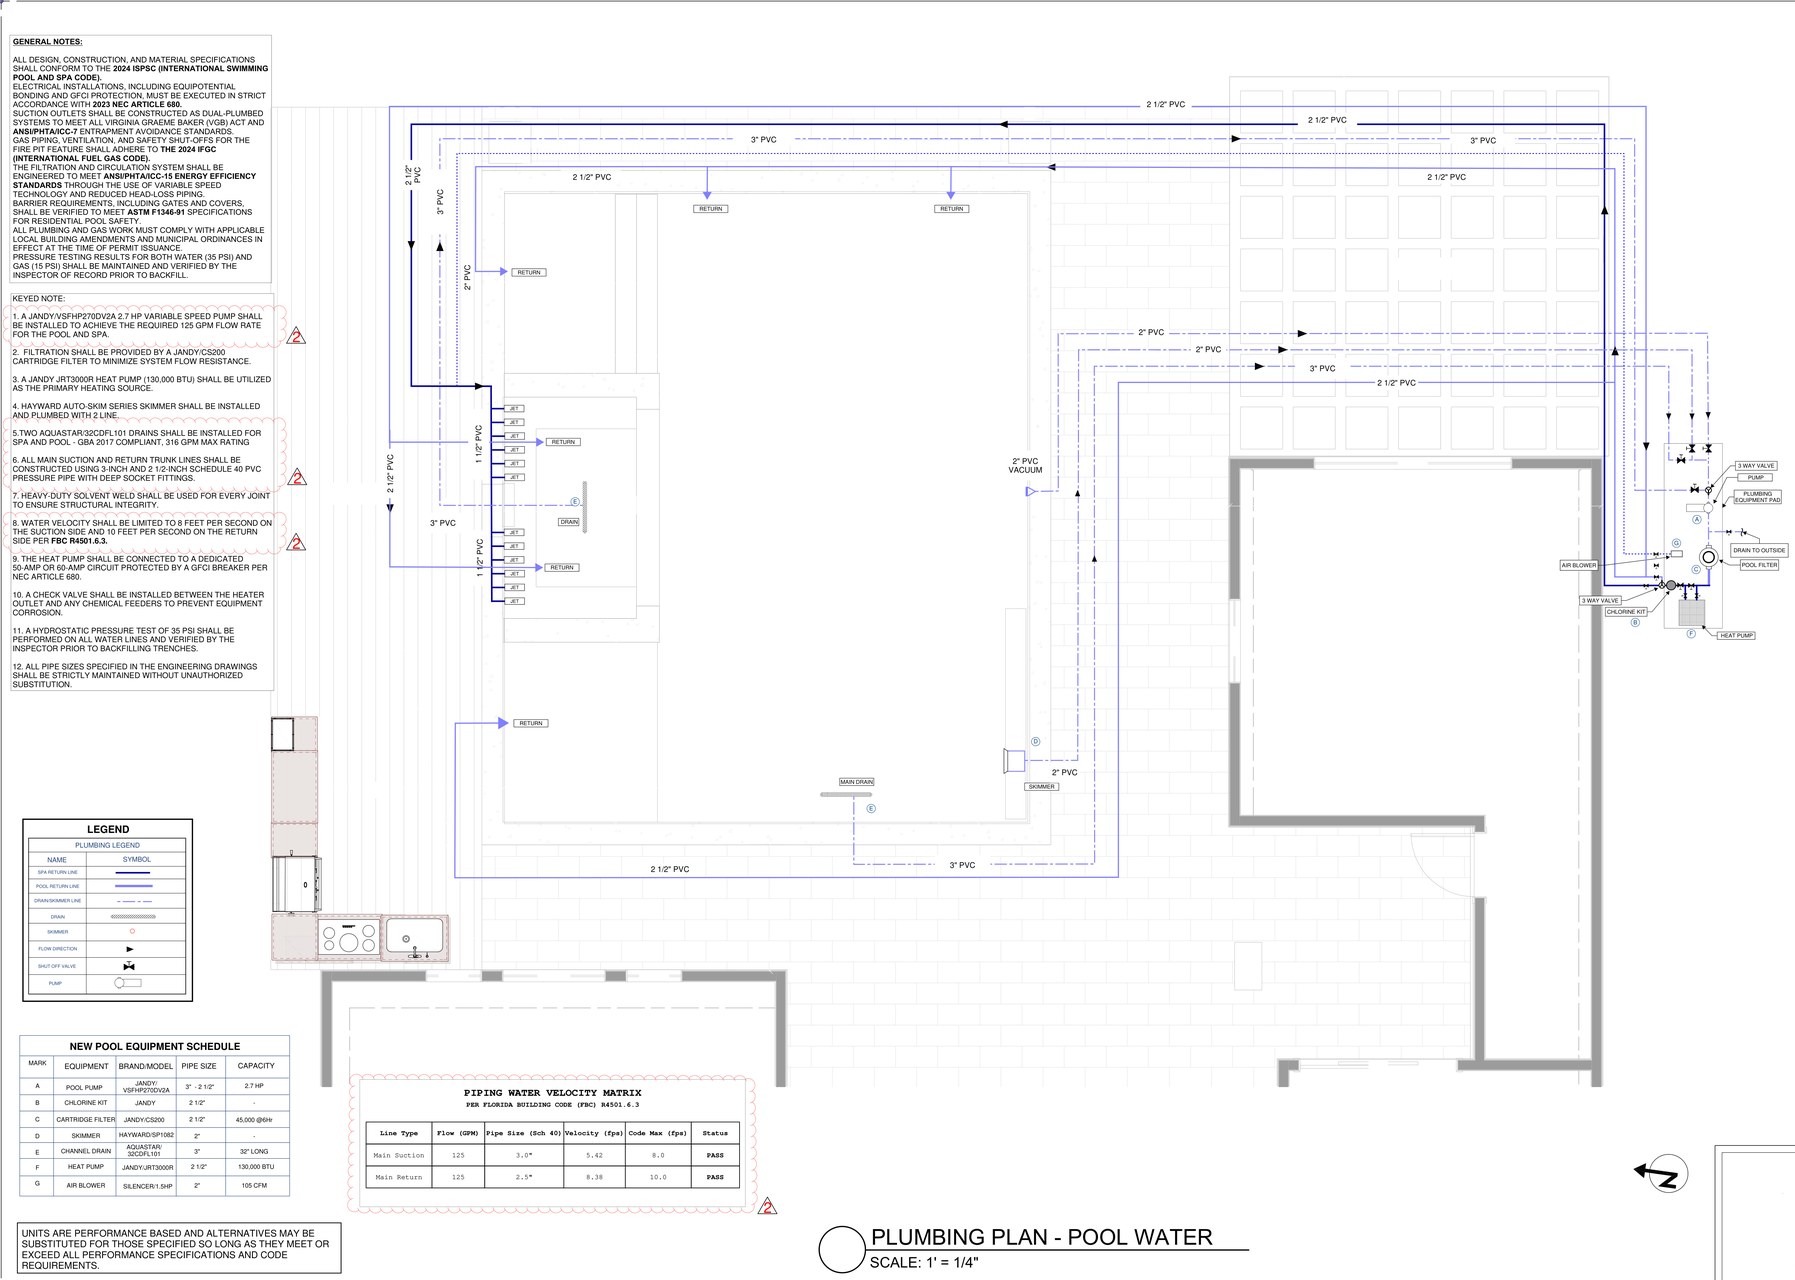
Figure 4: Direct CAD extract from our 90% Pre-Submittal set (Sheet P-3) showing the 3.0-inch suction trunk, 2.5-inch return lines, and the municipal Water Velocity Matrix verifying compliant hydraulic velocities (5.42 fps suction vs. 8.0 fps limit).
Incorporating this exact matrix onto Sheet P-3 of your drawing package preemptively clears hydraulic plan review comments.
4. Suction Entrapment Avoidance: VGBA Compliance (FBC R4501.6.6)
Under the Virginia Graeme Baker Pool & Spa Safety Act (VGBA) and ANSI/APSP/ICC-16, every pool must be protected against body, limb, and hair entrapment.
The Two Compliant Paths
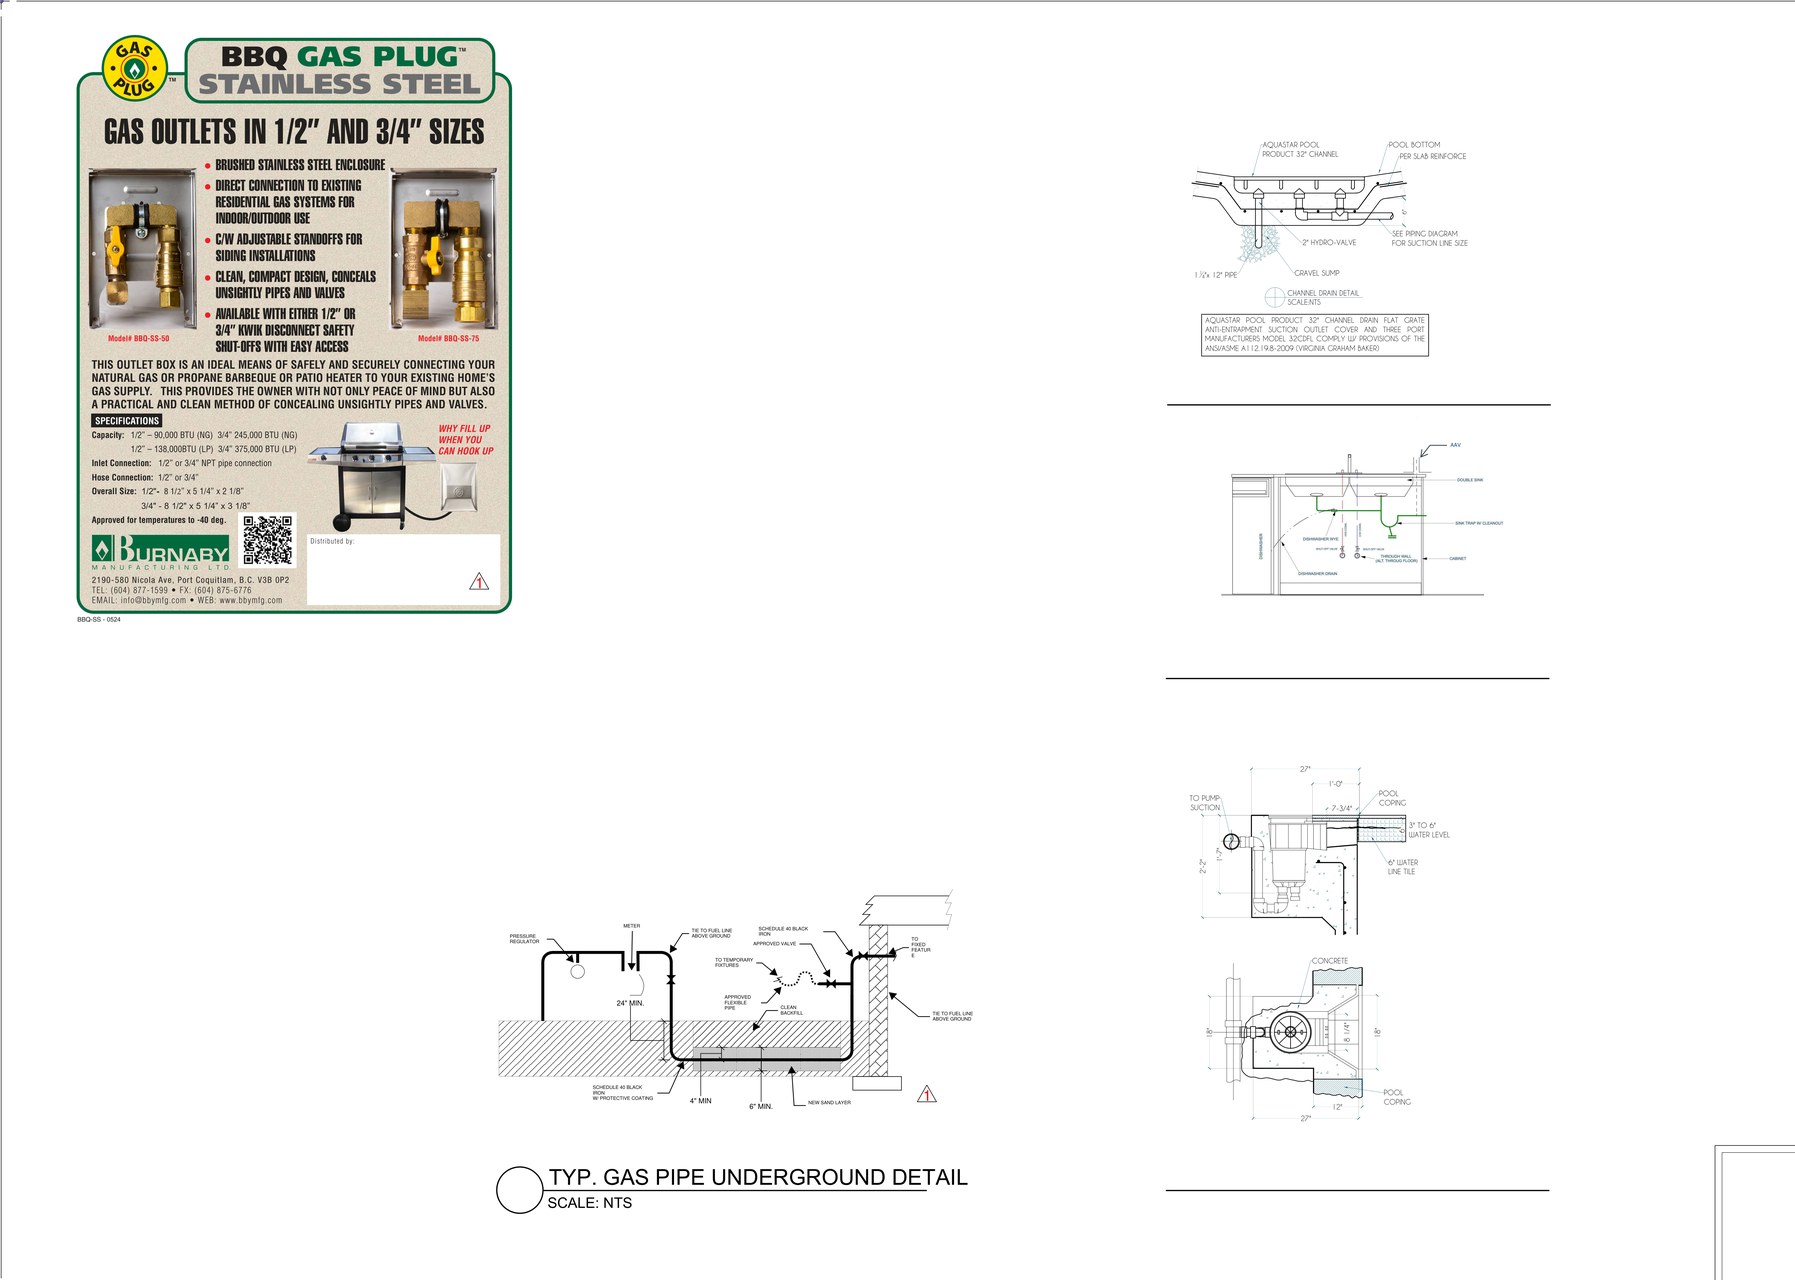
Figure 4: Actual plumbing detail (Sheet P-4) showing unblockable channel drain sump, minimum 36-inch separation, and anti-vortex hydraulic piping.
- Dual Suction Outlets: Two main drain sumps connected in parallel, separated by a minimum of 36 inches (3 feet) on center, or located on two different planes (one on the floor, one on the wall).
- Unblockable Channel Drain: A single suction drain cover with dimensions of at least 18 inches by 23 inches or a channel drain longer than 31 inches (such as the AquaStar 32" channel drain). Because a human torso cannot completely block the opening, an unblockable drain prevents vacuum lock.
Drafting Note on Sandy Soils: Florida sandy soils often experience shallow water tables during heavy rainy seasons. All pool plans must specify a hydrostatic relief valve installed in the lowest main drain sump to equalize groundwater pressure and prevent the empty concrete pool shell from popping out of the ground.
5. Gas Piping Sizing for High-Demand Pool Heaters & Generators (FBC Fuel Gas Ch. 4)
A luxury outdoor living package often combines:
- 400,000 BTU/hr Gas Pool/Spa Heater
- 26kW Whole-House Standby Generator (~350,000 BTU/hr gas demand)
- Outdoor Kitchen Grill & Pizza Oven (~100,000 BTU/hr gas demand)
- Total Combined Demand: Up to 850,000 BTU/hr!
Elevated 2 PSI Gas Distribution Matrix
| Gas System Component | Operating Pressure | Material & Pipe Size | Connected Gas Load | Regulator Specification |
|---|---|---|---|---|
| Main Gas Yard Lateral | 2.0 PSI Elevated | 1-1/4" Yellow Polyethylene (PE) underground | Up to 850,000 BTU/hr | Utility 2 PSI service regulator at gas meter |
| Equipment Pad Run | 2.0 PSI Elevated | 1" Sch 40 Black Steel / Yellow Poly | 400,000 BTU heater + 350k generator | Enters line-pressure second-stage regulator |
| Heater Branch Drop | 7" to 9" w.c. (Low Pressure) | 1" Sch 40 Black Iron with sediment trap | 400,000 BTU/hr pool heater | Maxitrol 325-5AL regulator steps 2 PSI down to 8" w.c. |
| Generator Branch Drop | 7" to 11" w.c. | 1-1/4" Flexible stainless connector | 350,000 BTU/hr standby generator | Dedicated second-stage regulator with manual shutoff |
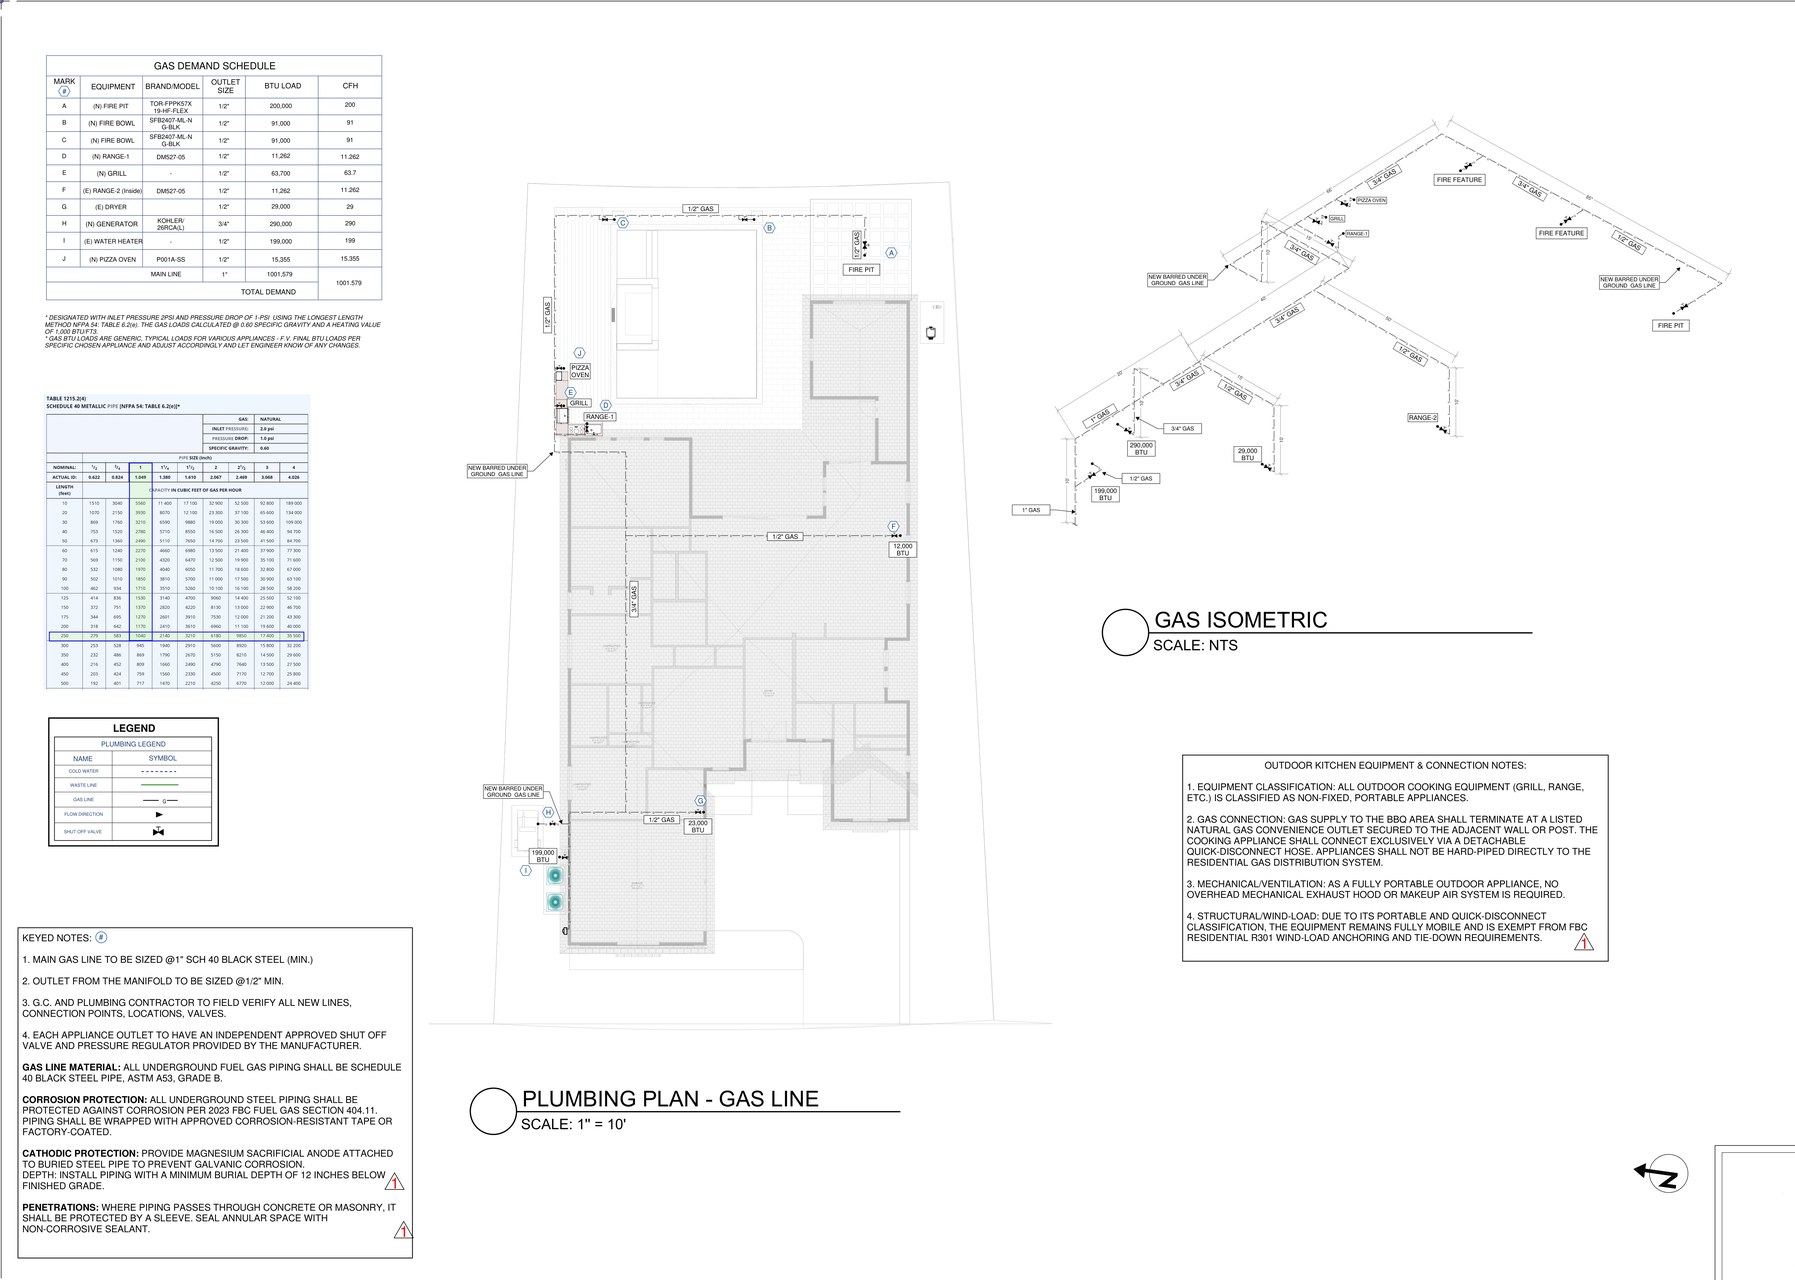
Figure 6: Direct CAD extract from our Pre-Submittal plumbing package (Sheet P-2) detailing the underground 2 PSI gas lateral, second-stage regulator drop, and sediment trap at the 400,000 BTU pool heater.
The Low-Pressure Trap vs. 2 PSI Elevated Pressure
At standard residential low pressure (0.5 PSI / 7 to 9 inches water column), feeding 850,000 BTU over a 75-foot run requires a massive 2-inch or 2.5-inch steel gas line to prevent pressure drop.
- The Modern Solution: Drafters and plumbers should design an elevated 2 PSI natural gas or LP system.
- Running at 2 PSI allows the main line to be sized at 1-inch or 1.25-inch pipe. A second-stage gas pressure regulator is then installed at the pool equipment pad to step the pressure down to 7–9″ w.c. right at the heater inlet.
6. Site Planning: Setbacks, Easements, and Swales
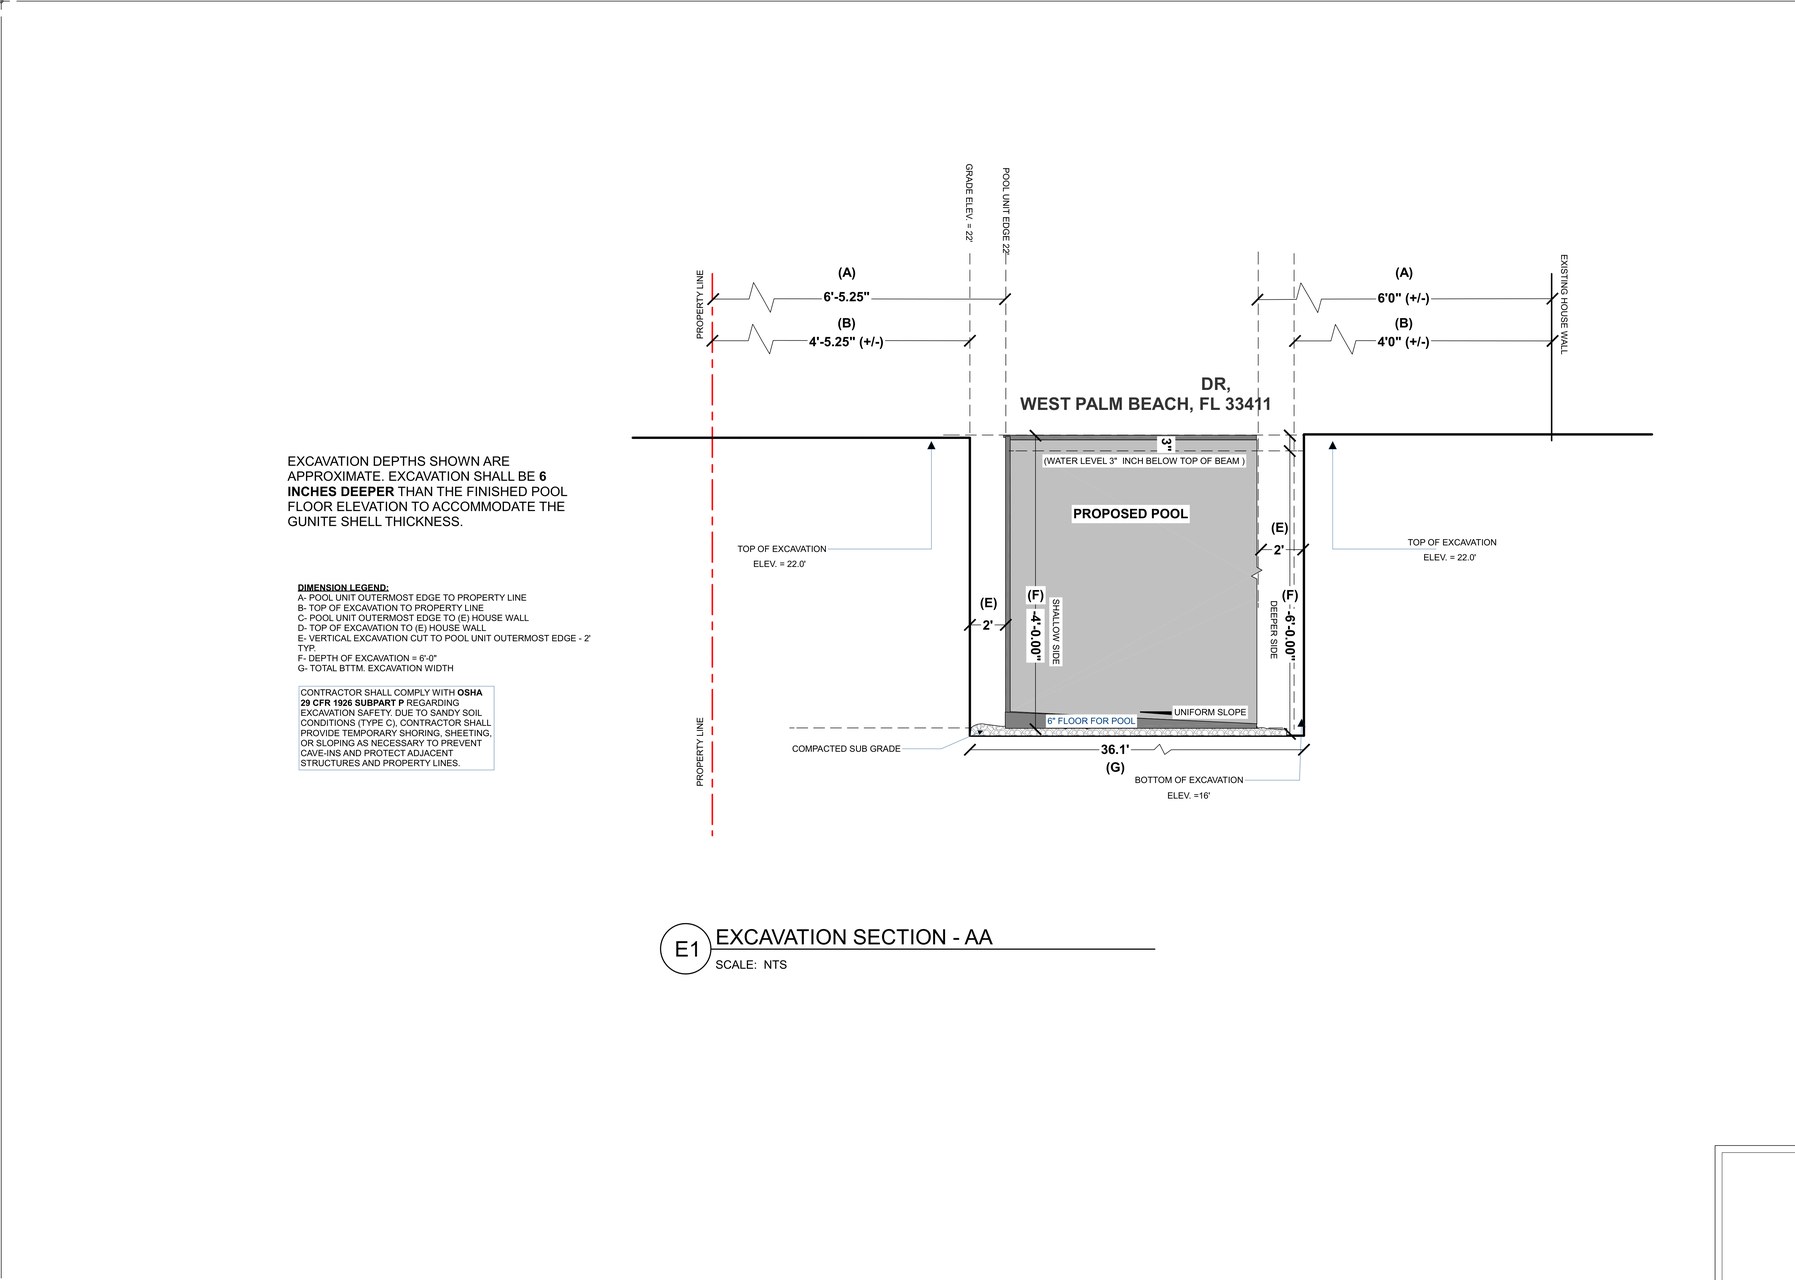
Figure 5: Actual excavation drawing detailing property line boundary offsets, vertical cut slope angles, and compacted subgrade elevation.
Before a shovel hits the ground, site plan layout must respect municipal zoning boundaries:
- Rear & Side Yard Setbacks: In most Florida subdivisions, the water's edge must sit at least 5 to 10 feet from side and rear lot lines, while the screen enclosure footer must adhere to building accessory structure setbacks.
- Public Utility Easements (PUE): Florida building departments will strictly reject any pool shell, patio footer, or screen enclosure post that encroaches into a platted drainage or utility easement.
- Drainage Swales: The pool deck must not alter the subdivision's engineered lot-to-lot grading swales. Plans must illustrate existing and proposed grade elevations showing that surface runoff flows cleanly into retention ponds or the street gutter.
7. Plan Check Response Strategy: How to Resolve Municipal Redlines
When the building department returns a correction letter, respond with precision:
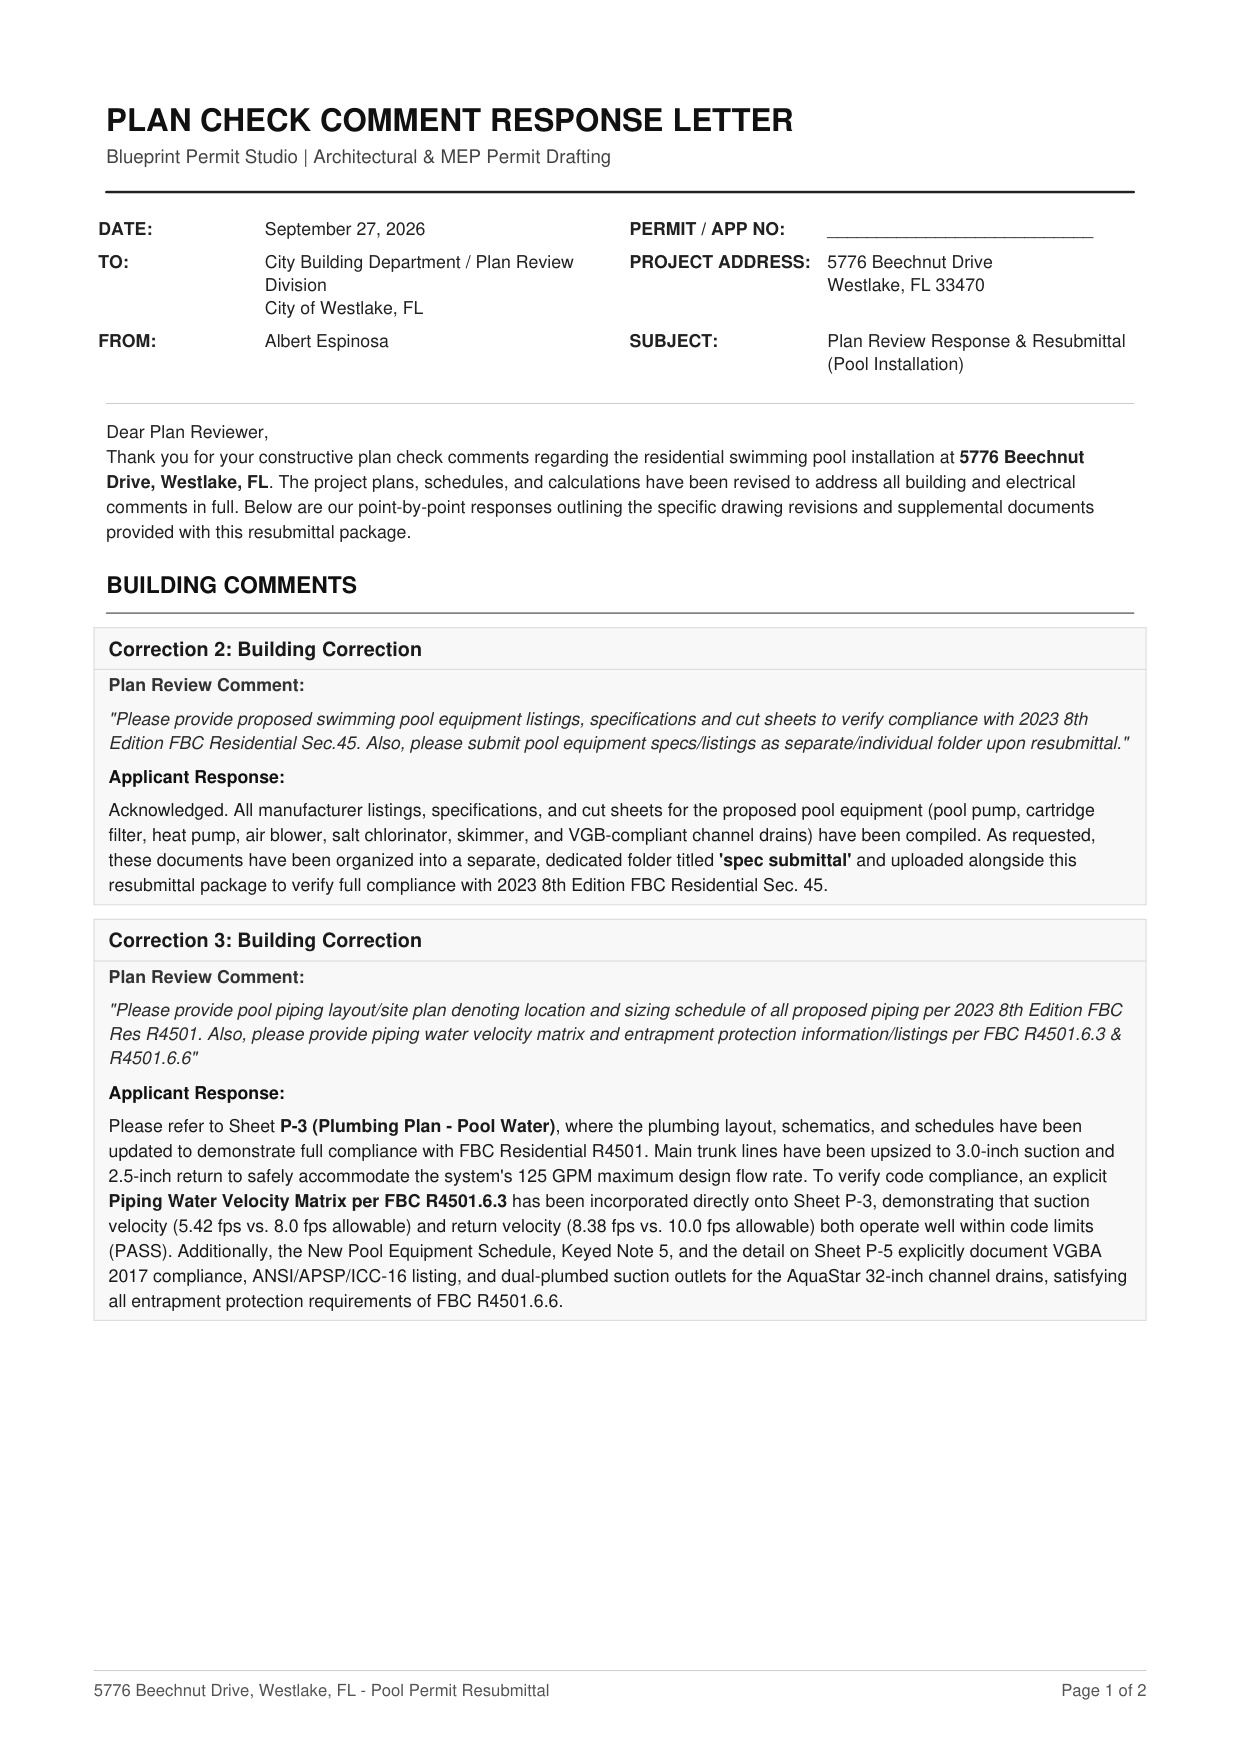
Figure 7: Real-world plan check response letter from our Westlake permit set demonstrating how building corrections (velocity matrix, barrier affidavit, equipment listings) and electrical corrections are formally resolved.
- Submit a Formal Plan Check Response Letter: Reference the permit number, project address, and provide an explicit point-by-point response citing the exact drawing sheet where each revision was made.
- Dedicated Spec Submittal Folder: Group all manufacturer cut sheets (pump, filter, heater, blower, VGBA drain, chlorinator, and UL 2017 alarms) into a separate, clean PDF package.
- Plotted Vector CAD Sheets: Ensure revised sheets are exported at full 24x36 Arch D vector resolution so line weights, dimension callouts, and schedules are razor-sharp when reviewed on city digital portals.
Related Engineering Calculators & Permit Services
Coordinate your project drawings with these free interactive engineering calculators or request complete permit-ready drafting sheets from our studio.
Interactive Permit Calculators
NEC 220 Electrical Panel Sizing Calculator
Verify if an existing 100A or 200A residential service can handle an ADU, heat pump, or addition without a costly utility upgrade.
Plumbing Fixture Unit (WSFU/DFU) Sizer
Check if existing water meter and sewer lateral pipe diameter satisfy IPC/UPC code requirements for new bathrooms.
Permit Drafting Services
Permit Drawing Sets for Additions & ADUs
Turnkey architectural, structural, and MEP sets formatted for municipal plan-check submittal with 2 revision rounds included.
Structural Drafting: Framing & Foundations
Continuous footing details, post-tension slabs, shear wall schedules, and LVL ridge beam callouts for city submittal.