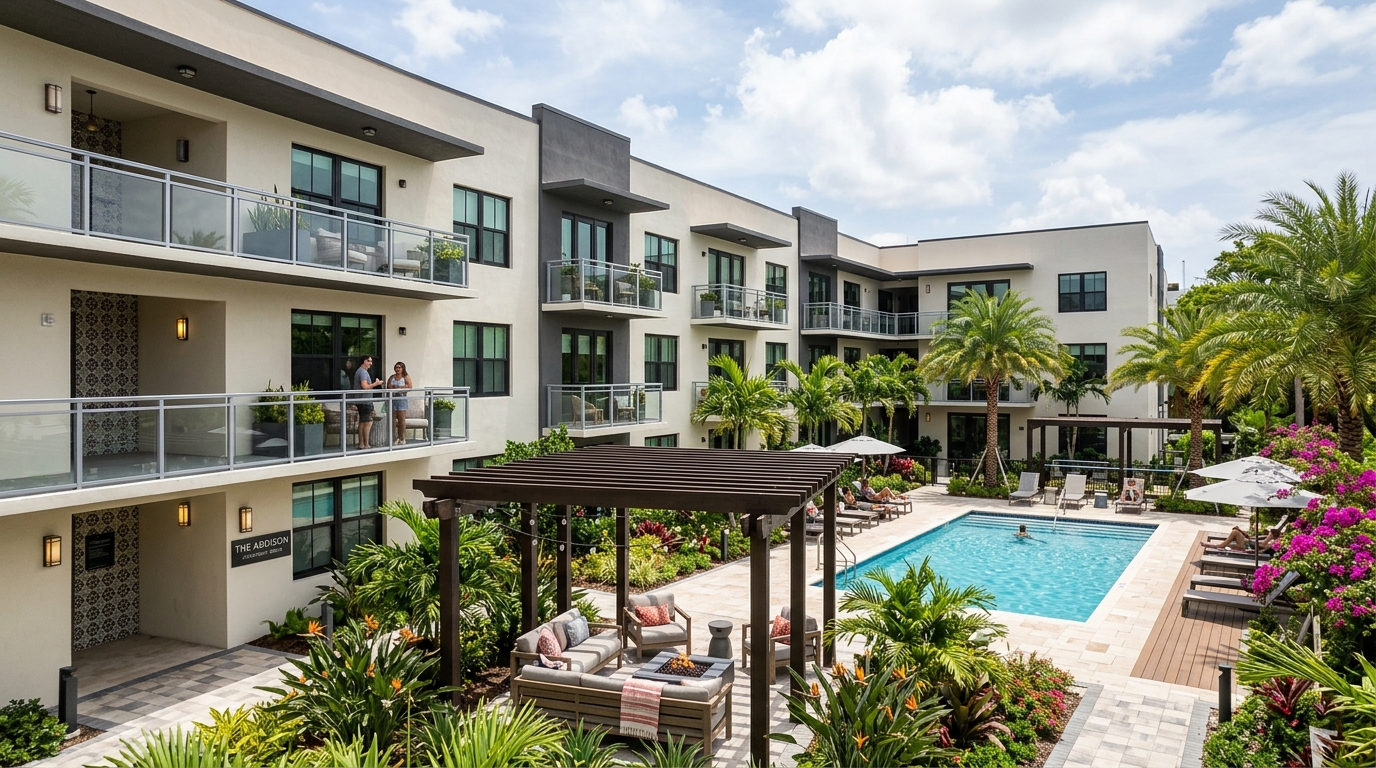
Across the United States—and particularly along Florida's tourist corridors like the East 192 Highway in Osceola County, Orlando, and Kissimmee—real estate developers are acquiring aging, distressed 100-to-250-room commercial hotels and converting them into permanent multifamily apartment communities.
With workforce housing demand at historic highs, adaptive reuse allows builders to bring housing units to market in 9 to 14 months—roughly half the time of ground-up construction—at a cost savings of 30% to 45% per door.
However, hotel-to-multifamily projects represent one of the most complex regulatory submittals in commercial building. Changing an occupancy classification from Transient Residential (IBC/FBC Group R-1) to Permanent Multifamily Residential (IBC/FBC Group R-2) triggers rigorous structural, mechanical, plumbing, fire protection, and accessibility mandates.
Below is an authoritative technical guide on how to design, draft, and permit a commercial motel-to-multifamily conversion.
1. Zoning & Legislative Catalysts: Florida's Live Local Act (SB 102)
Traditionally, re-zoning a commercial highway motel into a residential multifamily property required lengthy public hearings, conditional use permits (CUP), and contentious zoning board votes.
The Live Local Act Game-Changer
In Florida, the passage of the Live Local Act (Senate Bill 102 / SB 328) created a powerful administrative fast-track for developers:
- Administrative Preemption: Municipalities must allow multifamily developments in any commercial or mixed-use zoning district without requiring a rezoning or comprehensive plan amendment, provided at least 40% of the residential units are designated affordable (up to 120% Area Median Income / AMI) for a period of 30 years.
- Density & Height Incentives: The local government cannot restrict the density of the project below the highest residential density allowed in that jurisdiction.
- Local Municipal Ordinances (e.g., Osceola County): Central Florida counties have enacted dedicated Adaptive Reuse Ordinances tailored to Route 192 motels, allowing conversions if developers incorporate full kitchens, upgrade site amenities, and install comprehensive fire-suppression systems.
2. Architectural Floor Plans: The Mandatory Full-Kitchen Conversion
The single most scrutinized architectural requirement during plan review is the conversion of standard 280-to-350 sq ft hotel guestrooms into independent efficiency dwelling units.
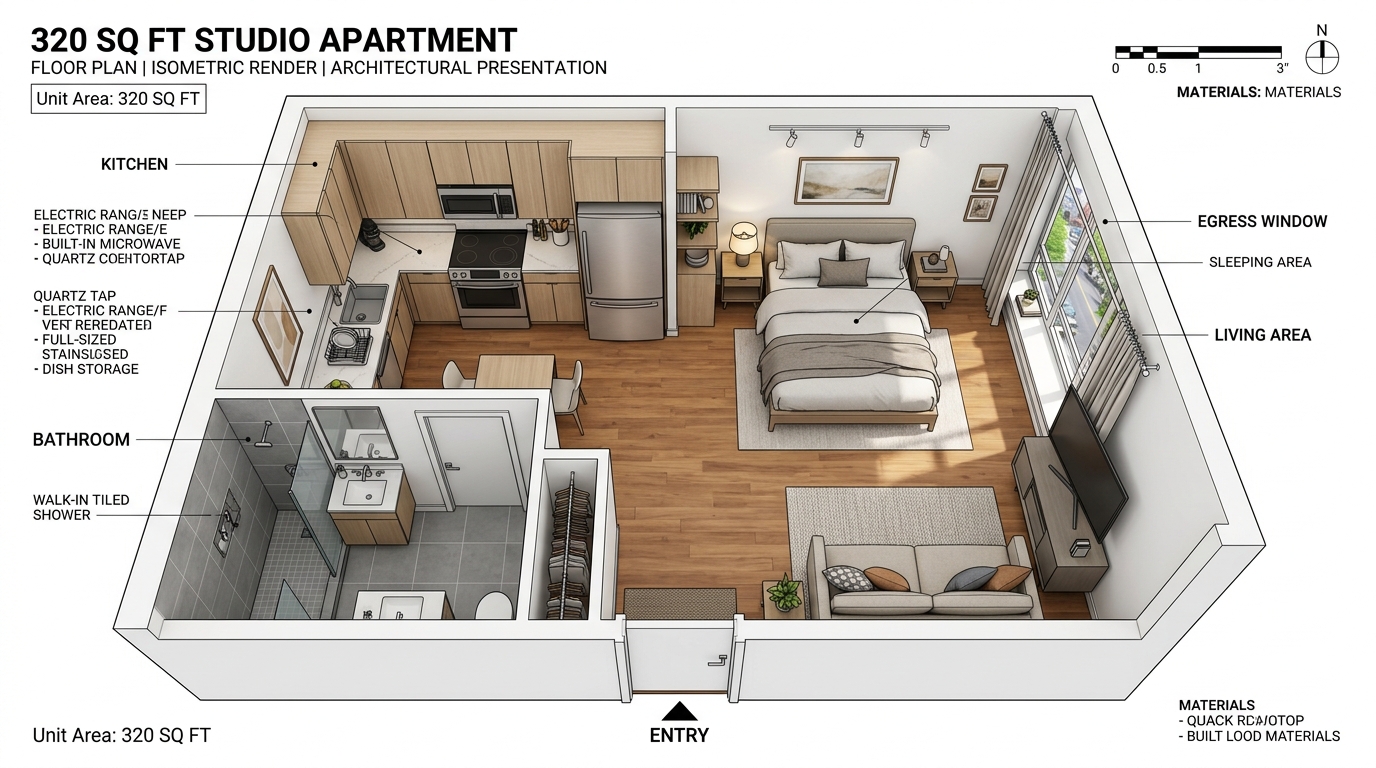
Architectural layout of a 320 sq ft hotel guestroom converted into an independent efficiency studio apartment featuring a permanent full kitchen, bathroom retrofit, and sleeping area.
Florida Residential Standards for Efficiency Units
| Component | Minimum Code Mandate | Required Drawing Callout |
|---|---|---|
| Total Living Area | Minimum 220 sq ft for single occupant (+100 sq ft per additional occupant) | Dimensioned room area callout on architectural plan |
| Cooking Range | Minimum 30-inch electric range (or 2-burner cooktop with built-in oven) | 240V, 40A dedicated branch circuit with four-prong NEMA 14-50R outlet |
| Refrigeration | Minimum 10.0 cu. ft. refrigerator with freezer compartment | 120V, 20A dedicated kitchen appliance receptacle |
| Kitchen Sink | Minimum 21" x 18" stainless steel sink with food waste disposal | 1.5-inch waste line with P-trap and mechanical air admittance valve (AAV) |
| Cabinet Storage | Minimum 10 linear feet of base and wall cabinetry + 4 linear feet countertop | Millwork elevation schedule showing clear countertop workspace |
| Exhaust Ventilation | Mechanical kitchen range hood ducted directly to exterior (100 CFM min) | Rated exterior wall duct cap with backdraft damper |
Emergency Egress Windows (FBC / IBC Section 1030)
In an R-1 hotel, occupants often rely on exterior catwalks or conditioned interior corridors. In an R-2 apartment, every sleeping room must provide an Emergency Escape and Rescue Opening (EERO):
- Minimum net clear opening of 5.7 sq ft (5.0 sq ft at ground level).
- Minimum net clear opening height: 24 inches.
- Minimum net clear opening width: 20 inches.
- Maximum sill height above finished floor: 44 inches.
If existing hotel windows are fixed-glass or small hopper lites, the architectural permit set must detail masonry opening enlargement with engineered reinforced concrete lintels.
3. Fire Separation & Life Safety: The R-1 to R-2 Threshold
When occupancy changes from transient to permanent, fire partition requirements increase substantially:
1-Hour Fire Separation Walls (IBC Section 708 / FBC 708)
Partitions separating dwelling units must be designed as minimum 1-Hour Fire Partitions extending continuously from the foundation slab to the underside of the roof deck:
- Existing Wood/Metal Studs: Retrofit with 5/8″ Type X gypsum board on each side with mineral wool sound/fire batt insulation (e.g., UL Design U465 or GA File WP 3510).
- Existing Concrete Masonry (CMU): 6-inch or 8-inch solid-grouted CMU walls inherently satisfy 1-hour and 2-hour fire-resistance ratings.
- Corridor Walls: 1-hour fire-rated assemblies with 20-minute fire-rated, self-closing entry doors equipped with smoke gaskets.
NFPA 13R Fire Sprinkler Systems
Most 1970s–1990s two-story motels were built without complete automatic fire sprinkler systems. Converting to an R-2 multifamily occupancy almost universally mandates the installation of a complete NFPA 13R fire sprinkler system:
- Addition of a dedicated Fire Riser Room with backflow preventer, double check detector assembly, and fire department connection (FDC).
- CPVC fire sprinkler branch lines installed throughout ceiling plenums and guestrooms.
4. MEP Engineering Capacity Upgrades
Hotel guestrooms were engineered for intermittent, transient utility loads. Permanent residential apartments demand a major electrical and plumbing infrastructure overhaul:
| Engineering Trade | Existing Hotel Infrastructure | Required Multifamily Conversion Upgrade |
|---|---|---|
| Electrical Metering | Single master utility meter for entire property | Commercial multi-meter stack banks with individual digital tenant meters |
| Tenant Subpanels | Shared circuit breakers in exterior corridor panels | Individual 100A, 120/240V load centers inside each residential dwelling unit |
| Cooking Power | 120V convenience outlets for microwave/coffee | Dedicated 240V, 40A range circuits (8 kW to 12 kW cooking demand) |
| Sanitary Drainage | Low fixture unit count (toilet + tub + lavatory) | Addition of 150+ kitchen sinks with disposals; grease interceptor review |
| Water Supply | Domestic hot water loop from central boiler | Individual 30-to-40 gal electric water heaters or central high-efficiency boilers |
5. Summary: Navigating First-Pass Permitting
To avoid months of plan review gridlock on an adaptive reuse hotel conversion:
- Confirm whether the project is submitting under local Adaptive Reuse ordinances or the Florida Live Local Act (SB 102).
- Produce dimensioned, fully detailed unit floor plans proving full kitchen compliance.
- Include explicit UL fire separation wall details and window egress schedules on the architectural sheets.
- Coordinate multi-meter electrical risers and NFPA 13R fire riser rooms across the MEP set.
Related Engineering Calculators & Permit Services
Coordinate your project drawings with these free interactive engineering calculators or request complete permit-ready drafting sheets from our studio.
Interactive Permit Calculators
NEC 220 Electrical Panel Sizing Calculator
Verify if an existing 100A or 200A residential service can handle an ADU, heat pump, or addition without a costly utility upgrade.
Plumbing Fixture Unit (WSFU/DFU) Sizer
Check if existing water meter and sewer lateral pipe diameter satisfy IPC/UPC code requirements for new bathrooms.
Permit Drafting Services
Permit Drawing Sets for Additions & ADUs
Turnkey architectural, structural, and MEP sets formatted for municipal plan-check submittal with 2 revision rounds included.
Structural Drafting: Framing & Foundations
Continuous footing details, post-tension slabs, shear wall schedules, and LVL ridge beam callouts for city submittal.