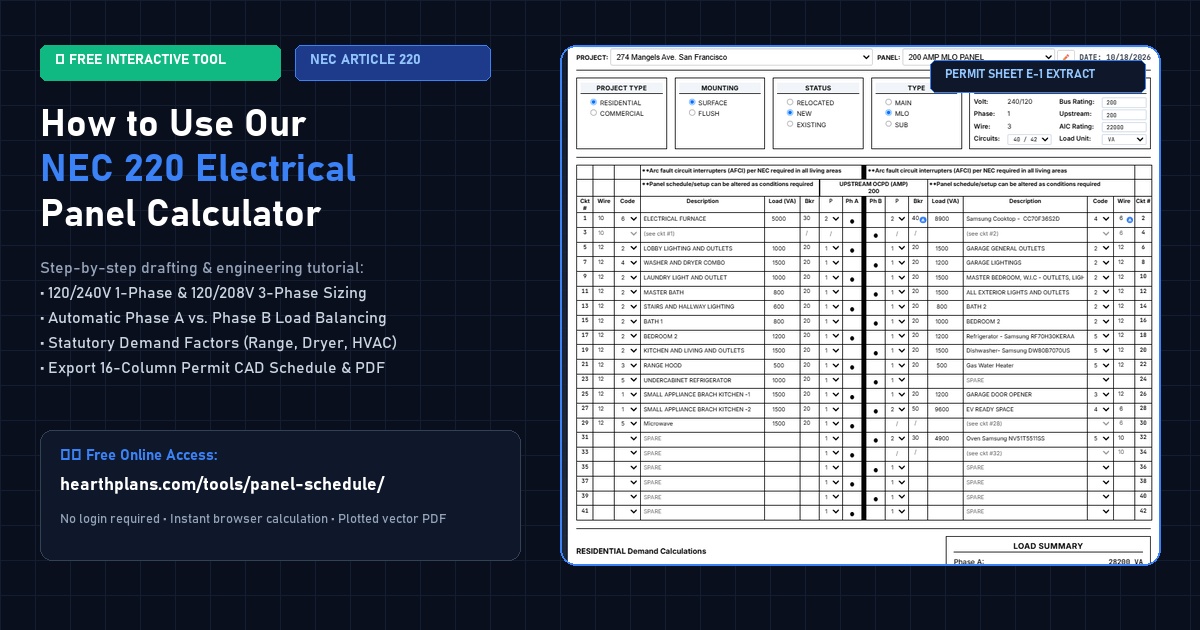
When submitting residential or commercial construction drawing sets to local building departments, Sheet E-1 (Electrical Panel Schedules & Service Load Calculations) is among the most scrutinized pages in the entire permit package.
Plan examiners from Los Angeles to Miami routinely reject electrical permit sets for three avoidable drafting errors:
- Manual Math Errors: Sizing main service entrance conductors by simply adding circuit breaker handle ratings together rather than applying statutory NEC Article 220 calculated demand.
- Severe Phase Imbalance: Overloading Phase A while Phase B sits half-empty, creating elevated neutral return currents and hazardous busbar overheating.
- Misapplied Diversity Factors: Forgetting the mandatory 125% continuous load factor for EV chargers and water heaters, or miscalculating cooking range demand under NEC Table 220.55.
To solve these drafting bottlenecks, HearthPlans developed a free, interactive web-based CAD Electrical Panel Schedule Calculator that runs full NEC 220 demand calculations, balances phases in real time, and exports plotted vector PDFs and CSV files formatted directly for 24"×36" drawing sheets.
Below is an authoritative, step-by-step tutorial on how to use the calculator to generate city-ready electrical panel schedules in under 5 minutes.
Open the live web application in your browser right now (no login or software install required): Open the Free Interactive CAD Electrical Panel Calculator →
1. Step 1: Setting Up Your Electrical Service Parameters
When you open the Electrical Panel Schedule Calculator, the top configuration bar lets you establish your electrical service baseline:
- Panel Designation: Enter the project tag (e.g.,
Main Service Panel 'MSP',Subpanel 'LP-1', orADU Subpanel 'EP-2'). - System Voltage & Phasing:
- 120/240V, 1-Phase, 3-Wire: Standard residential single-family homes, duplexes, and detached accessory dwelling units (ADUs).
- 120/208V, 3-Phase, 4-Wire: Commercial tenant fit-outs, multifamily apartment distribution panels, and light industrial suites.
- Main Circuit Breaker Size (MCB): Select standard NEC 240.6 ratings: 100A, 125A, 150A, 200A, 225A, or 400A. (You can also toggle to Main Lugs Only [MLO] if calculating a downstream subpanel).
- Busbar Ampere Rating: Specify the physical copper or aluminum bus rating (e.g., 125A bus with a 100A main breaker, or 225A bus with a 200A main breaker).
- Number of Circuit Spaces: Select the panel physical capacity (12, 24, 30, or 42 spaces). The tool automatically renders the standardized split-bus layout.
2. Step 2: Adding General Lighting & Small Appliance Circuits
Under NEC Section 220.12 and 220.52, residential dwelling units carry mandatory statutory baseline loads regardless of what light fixtures are installed:
1. General Lighting (3 VA per Square Foot)
- Multiply the gross conditioned floor area by 3 VA / sq ft. For an 800 sq ft California ADU, this equals 2,400 VA. For a 2,500 sq ft single-family home, this equals 7,500 VA.
- In the calculator, enter your general lighting circuits on odd-numbered slots on the left (e.g., Slot 1: "Living / Kitchen Lighting", 1200 VA, 1-Pole, 15A).
2. Small Appliance Branch Circuits (NEC 220.52(A))
- The NEC mandates a minimum of two 20-Amp Small Appliance Branch Circuits (SABC) dedicated exclusively to kitchen, pantry, and dining receptacles.
- Enter each SABC at 1,500 VA on a 20A single-pole breaker.
3. Laundry Branch Circuit (NEC 220.52(B))
- At least one dedicated 20-Amp laundry receptacle circuit is required for every dwelling unit, calculated at 1,500 VA.
Pro-Tip on Diversity: You don't have to calculate demand factors manually. The tool automatically sums general lighting, small appliance, and laundry circuits together, applies 100% on the first 3,000 VA, and discounts the remainder at 35% per NEC Table 220.42!
3. Step 3: Entering Fixed Appliances, Cooking & EV Chargers
Heavy household appliances account for the majority of ampere draw. Enter each dedicated appliance into the schedule table:
| Appliance Name | Standard Connected VA | Voltage & Poles | Mandatory NEC Code Factor |
|---|---|---|---|
| Electric Cooking Range | 8,000 to 12,000 VA | 240V (2-Pole) | Calculated per NEC Table 220.55 Column C (8 kW demand for single range up to 12 kW). |
| Electric Clothes Dryer | 5,000 VA (minimum) | 240V (2-Pole) | Sized at nameplate rating or 5,000 VA minimum (NEC 220.54) at 100% demand. |
| Water Heater (Heat Pump / Resistance) | 4,500 to 5,500 VA | 240V (2-Pole) | Considered a continuous load: multiplied by 125% per NEC 422.13. |
| Electric Vehicle (EV) Charger | 7,680 VA (32A) or 9,600 VA (40A) | 240V (2-Pole, 40A/50A) | Considered a continuous duty load: multiplied by 125% per NEC Article 625.42. |
| Dishwasher + Disposal | 1,200 VA + 800 VA | 120V (1-Pole) | Permitted 75% diversity factor if 4 or more fixed appliances are present (NEC 220.53). |
When you enter a 2-pole circuit (e.g., Slots 5 and 7 for an Electric Range), the calculator automatically splits the 240V Volt-Amperes 50% across Phase A and 50% across Phase B, maintaining perfect balance across the two hot busbars.
4. Step 4: HVAC & The Non-Coincidental Load Rule (NEC 220.60)
Heating and air conditioning do not run simultaneously at full blast. Under NEC Section 220.60 (Non-Coincidental Loads), drafters and engineers are permitted to drop the smaller of the two loads from the total service calculation:
- Calculate total Electric Space Heating (e.g., Heat pump heating strip at 7,500 VA).
- Calculate total Air Conditioning Cooling (e.g., A/C Condenser + Air Handler at 4,800 VA).
- The tool automatically compares both loads, selects the larger load (7,500 VA), and completely discounts the smaller cooling load from the service entrance sizing.
Additionally, under NEC 430.24, the calculator automatically identifies the largest electric motor on the schedule (typically the HVAC compressor or pool pump) and applies the mandatory additional 25% motor factor.
5. Step 5: Achieving True Phase Balance (<10% Unbalance)
One of the most powerful features of our web application is the Real-Time Phase Balance Monitor at the bottom of the table:
┌────────────────────────────────────────────────────────────────────────┐
│                      REAL-TIME PHASE BALANCE SUMMARY                   │
├────────────────────────────────────────────────────────────────────────┤
│                                                                        │
│   PHASE A TOTAL: 14,850 VA (123.8 Amps @ 120V)                         │
│   PHASE B TOTAL: 14,200 VA (118.3 Amps @ 120V)                         │
│                                                                        │
│   PHASE IMBALANCE: 4.4%  [ ✓ BALANCED - UNDER 10% THRESHOLD ]          │
│                                                                        │
└────────────────────────────────────────────────────────────────────────┘
How to Fix High Imbalance:
- If your Phase Imbalance exceeds 10%, you have too many heavy 120V loads on one side of the panel.
- In the calculator, simply swap circuit slots: move a 120V kitchen small appliance circuit or microwave from an odd-numbered slot (Phase A) to an even-numbered slot (Phase B).
- Watch the percentage gauge drop immediately into the green zone!
6. Step 6: Exporting Permit-Ready CAD Schedules & Vector PDFs
Once your schedule is balanced and verified, you have three professional export options:
- Plotted Vector PDF (With Engineering Title Block):
Click "Print / Export PDF". The tool renders a crisp, high-resolution vector PDF formatted to standard Arch D (24"×36") or 11"×17" drawing standards, complete with phase totals, feeder conductor sizing, and ground wire callouts ready to slip straight into your permit drawing set. - AutoCAD Data Link CSV Export:
Click "Export CSV". The file can be linked directly into AutoCAD using theDATALINKcommand or opened in Microsoft Excel. - Save to Cloud Project Account:
Save the schedule to your HearthPlans studio account so you or your engineering team can reload, duplicate, or adjust breaker sizes when city plan reviewers return comments.
7. Sheet E-1 City Plan Check Checklist
Before printing your final electrical drawings, verify that your Sheet E-1 meets this municipal plan check checklist:
- 16-Column Layout: Schedule displays odd slots on left, even on right, with description, VA, poles, and breaker sizes.
- AFCI & GFCI Callouts: Every bedroom, living room, and general receptacle circuit flagged for AFCI (NEC 210.12); wet areas flagged for GFCI (NEC 210.8).
- Continuous Loads at 125%: Water heater and EV charging circuits multiplied by 1.25.
- Phase Imbalance Below 10%: Difference between Phase A and Phase B verified under 10%.
- Feeder Conductor Callouts: Correct THHN/THWN-2 copper or XHHW-2 aluminum wire sizes specified per NEC Table 310.16.
- Grounding Callouts: Equipment Grounding Conductor (NEC 250.122) and Grounding Electrode Conductor (NEC 250.66) clearly noted.
Start Sizing Your Electrical Panels Online
Take the guesswork and manual math out of electrical drafting. Use our free tool right now:
👉 Open the Free Interactive CAD Electrical Panel Schedule Calculator
Need complete residential or commercial MEP drawing sets or city redline resolutions? Get a guaranteed fixed-fee quote or email your project sketches directly to admin@hearthplans.com.
Related Engineering Calculators & Permit Services
Coordinate your project drawings with these free interactive engineering calculators or request complete permit-ready drafting sheets from our studio.
Interactive Permit Calculators
NEC 220 Panel Schedule Calculator
Balance Phase A/B loads, calculate statutory NEC demand factors, and export permit-ready 16-column schedules.
Available Fault Current & AIC Calculator
Run IEEE point-to-point calculations through utility transformers and feeders to verify equipment AIC ratings.
Permit Drafting Services
MEP Drafting: Electrical, HVAC & Plumbing
Complete Sheet E-1 panel schedules, single-line diagrams, lighting plans, and power distribution drawings for city review.
Permit Drawing Sets
Full architectural and MEP drawing packages ready for municipal plan check with guaranteed redline resolution.