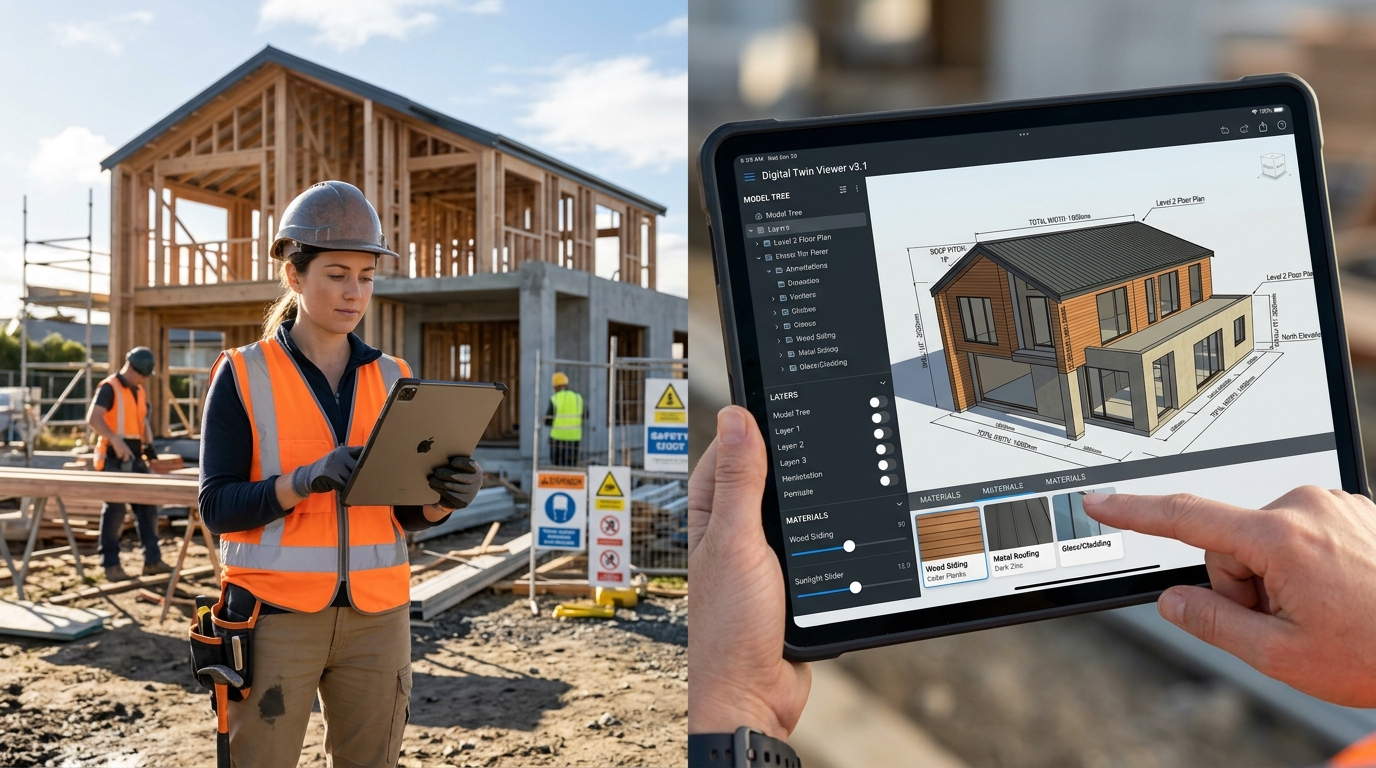
For decades, the construction and real estate industries have been bottlenecked by a fundamental communication barrier: architects and drafters draw in 2D lines and technical symbols, but clients, buyers, and field subcontractors think in physical 3D space.
When a homeowner or real estate investor is handed a 24x36 permit plan set, questions immediately arise:
- "Will dark board-and-batten siding look too heavy on the front elevation?"
- "How will afternoon sunlight hit the covered patio and kitchen windows in December vs. June?"
- "Do we have enough clearance between the HVAC supply duct, plumbing drop, and structural LVL beam?"
Traditionally, answering these questions required commissioning third-party 3D rendering studios—costing $1,500 to $4,000 extra and taking two to three weeks to deliver static JPEG still images that cannot be rotated, measured, or modified.
Today, advanced WebGL browser technology is changing that paradigm. Every BIM and CAD drawing package produced through our Point Cloud and LiDAR to BIM services comes accompanied by an interactive, lightweight 3D Digital Twin web link—accessible instantly on any phone, tablet, or laptop without software installations or user accounts.
Here is an in-depth breakdown of how real estate developers, general contractors, and MEP/structural engineers leverage our interactive 3D model viewer to eliminate costly change orders and accelerate project delivery.
1. The Interactive Material Shelf: Reimagining Facades in Real Time
Visualizing exterior and interior finishes is the single largest anxiety point for custom home builders and remodeling clients. A physical 2-inch paint chip or siding sample gives zero indication of how the material will look wrapped across a two-story gable.
Our custom 3D viewer features an integrated architectural material swapper backed by real-world PBR (Physically Based Rendering) texture maps and authentic manufacturer proportions.
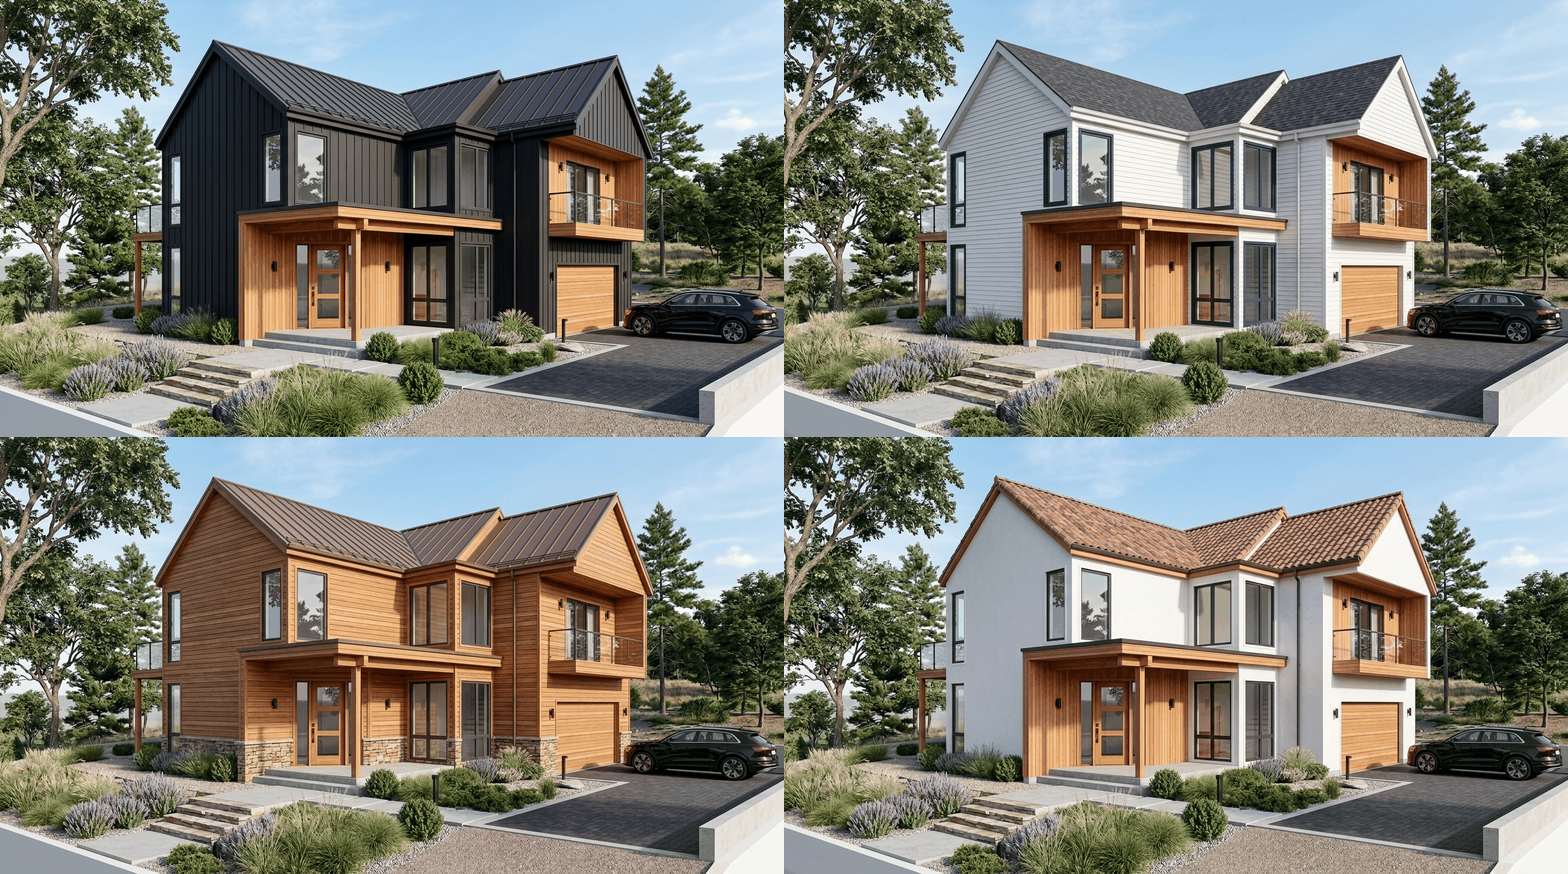
Watch the live facade material customizer cycle between Board & Batten, Horizontal Lap Siding, Natural Cedar Timber with Stacked Stone Wainscoting, and Smooth Stucco with Spanish Tile.
Supported Architectural Finish Libraries
| Cladding & Finish Category | Supported Finish Options | Real Physical Exposure (tileMetres) | Typical Architectural Application |
|---|---|---|---|
| Vertical Board & Batten | Matte Black, Natural Cedar, Warm White | 0.178 m (7-inch reveal exposure) | Modern Farmhouse, gable accents, contemporary ADUs |
| Horizontal Lap Siding | Colonial Blue, Clay, Pewter, Sage, Bright White | 0.178 m (7-inch reveal exposure) | Traditional residential facades, coastal cottages |
| Masonry & Hardscaping | Stacked Stone Veneer, Split-Face Granite, Red Brick | 0.203 m (Standard imperial coursing) | Water tables, porch foundation wainscoting, chimney breasts |
| Roofing Systems | Standing-Seam Metal (Dark Bronze, Charcoal, Black) | Seamless continuous profile | Modern residential roofs, accent dormers, porch canopies |
| Roofing Tile & Shingle | Architectural Asphalt Shingles, Spanish S-Tile | 0.305 m (12-inch exposure gauge) | Traditional pitched gables, Mediterranean Spanish villas |
| Stucco / Plaster | Smooth Arctic White, Autumn Tan, Desert Sand | Micro-textured matte surface | Southwest, California Modern, contemporary villas |
Real Physical Scale (tileMetres)
In generic 3D apps, materials are simply stretched images that look unrealistically miniature or magnified. In our viewer, every material carries a physical metric tile dimension (tileMetres).
- When a client selects horizontal lap siding, the boards display at their true 7-inch reveal exposure.
- When brick coursing is applied, the brick dimensions match standard imperial modular coursing.
- Homeowners and HOA architectural review boards can tap any facade element to test contrasting palettes—comparing black board-and-batten with cedar accents against classic colonial lap siding—live on screen before ordering materials.
2. True Solar Daylighting & Sun-Shadow Simulation
One of the most critical aspects of site planning and architectural comfort is solar orientation.
Our viewer incorporates real-time astronomical solar position calculations based on true compass bearings and geographic coordinates:
- Morning vs. Afternoon Sun Studies: Clients and builders can drag the interactive sun slider to observe shadow cast at 9:00 AM, 1:00 PM, and 6:00 PM.
- Seasonal Solar Angles: Test how winter sun penetrates living room clerestory windows versus how summer overhangs provide passive shading.
- Outdoor Living Planning: Verify whether swimming pool sun shelves, patio pergolas, or second-story balconies will be bathed in sunshine or blocked by neighboring roof ridges.
3. 3D Spatial Pins & Field Markups: Real-Time Multi-Discipline Notes
One of the most powerful coordination features of our 3D model viewer is 3D Spatial Pins and Annotations.
Instead of marking up dense 2D PDF plan sheets with vague red arrows or exchanging endless email chains, engineers, general contractors, and clients place smart 3D pin callouts directly on the model surface:
- Surface-Locked Geometry: Each pin snaps to the exact mesh coordinate and surface normal angle (wall, window head, roof ridge, or foundation slab).
- Smooth Camera Focus: Clicking any pin in the 3D scene or from the side drawer automatically glides the camera into an optimal inspection angle and zoom level.
- Multi-Discipline Metadata: Every pin records the author (e.g. Structural Reviewer, MEP Electrical Lead, Plan Check Specialist), a timestamp, and specific technical code requirements or change notes.
- Instant Cloud Collaboration: As soon as a field super or draftsman drops a pin or updates a note, it syncs live via Cloud Firestore to every team member viewing the project link.
4. For Real Estate Developers: Pre-Sales & HOA Approvals
For real estate developers, spec home builders, and ADU investors, closing sales and getting neighborhood sign-offs hinges on emotional clarity:
- Frictionless Sharing: Instead of forcing investors to install Autodesk Navisworks or download 500 MB model files, our viewer generates a clean shortlink (e.g.,
https://hearthplans.com/view/?model=...). It opens instantly in Safari or Chrome. - Buyer Customization Portals: Spec home buyers can explore the floor plan in first-person walkthrough mode or orbit perspective, picking their preferred exterior finish package, trim color, and roofing option.
- Expedited HOA Approvals: Architectural Review Boards (ARBs) demand precise material and color compliance. Submitting a live 3D link showing exact siding reveals, roof slopes, and finish textures dramatically reduces review cycles.
5. For General Contractors: Eliminating On-Site Rework
On the construction site, misunderstandings between 2D plans and 3D reality represent the primary driver of rework, delays, and contractor-client disputes:
- Magnetic 3D Cross-Sections: The viewer allows field supers to slice dynamic X, Y, and Z clipping planes through the building, exposing wall framing cavities, ceiling plenums, and slab transitions.
- In-Browser Tape Measure: Field crews can snap magnetic dimensional measurement points between any two surfaces, verifying rough opening heights, corridor clearances, and structural beam spans directly on an iPad.
- Pre-Ordering Verification: Contractors can review the exact trim and siding square footage with the client before placing six-figure lumberyard purchase orders, securing written sign-off directly against the 3D model.
6. For Structural & MEP Engineers: Multi-Discipline Clash Coordination
When architectural plans, structural framing, and MEP systems are developed in isolation, field collisions are inevitable:
- Spatial Clearance Checks: The 3D viewer facilitates visual clash reviews, allowing engineers to verify that HVAC duct runs, plumbing risers, and structural LVL headers do not occupy the same ceiling space.
- As-Built Point Cloud Verification: For remodel and adaptive reuse projects, 3D point cloud meshes captured from laser scanners or iPhone LiDAR can be overlaid directly against proposed CAD geometry to verify existing plumb, level, and structural wall positions.
Experience 29 Anton Way Live in Your Browser
Every permit drawing set we produce is engineered in 3D BIM (Revit, Chief Architect, and AutoCAD). Test our viewer right now with the flagship 29 Anton Way Coordinated BIM Model, pre-loaded with live spatial coordination pins:
🚀 Launch Interactive 3D Model: 29 Anton Way (Coordinated Review Set)
When you open the model, try the following tools:
- Explore the 3D Pinned Notes: Tap any pin icon on the house to read callouts on Simpson H2.5A roof truss tie-downs, IRC R308.4 safety glazing clearances, siding capillary flashing reveals, 200A service entry conduit, and rooftop solar PV array fire setbacks.
- Open the Material Swapper: Tap the finishes palette icon to toggle between Matte Black Board & Batten, White Lap Siding, Natural Cedar, and Stucco.
- Simulate Solar Daylighting: Drag the sun slider from dawn to dusk to observe realistic shadow paths across the porch and roof eaves.
- Take Magnetic Measurements: Switch on the tape measure tool and snap dimensional points between framing lines and rough openings.
- Slice Cross-Sections: Drag the ceiling cut and section planes to inspect the interior layout and floor-to-ceiling volumes.
Related Engineering Calculators & Permit Services
Coordinate your project drawings with these free interactive engineering calculators or request complete permit-ready drafting sheets from our studio.
Interactive Permit Calculators
Interactive 3D Digital Twin Viewer
Inspect, walk through, and dimension 3D architectural digital twins directly in your browser with real-time solar daylighting.
NEC 220 Panel Schedule Calculator
Draft matching electrical schedules for your as-built and proposed remodel drawings.
Permit Drafting Services
Scan to BIM & LiDAR As-Built Drafting
Convert iPhone LiDAR point clouds and Matterport scans into editable Chief Architect (.plan) or Revit (.rvt) models.
Architectural Drafting in DWG and PDF
Production drafting for floor plans, exterior elevations, cross-sections, and window/door schedules.