One of the most frequent scope disputes between developers, architects, and engineering disciplines centers around exterior site utilities and sewer connections:
"Can the MEP plumbing drafter draw the sanitary drainage pipes running across the yard into the city sewer main in the street?"
The answer is governed by the universally recognized "5-Foot Rule"—the strict legal and statutory boundary separating professional MEP drafting services from Civil Site Engineering.
Understanding where MEP scope ends and Civil scope begins prevents costly plan review rejections, contractor change orders, and professional licensing disputes.
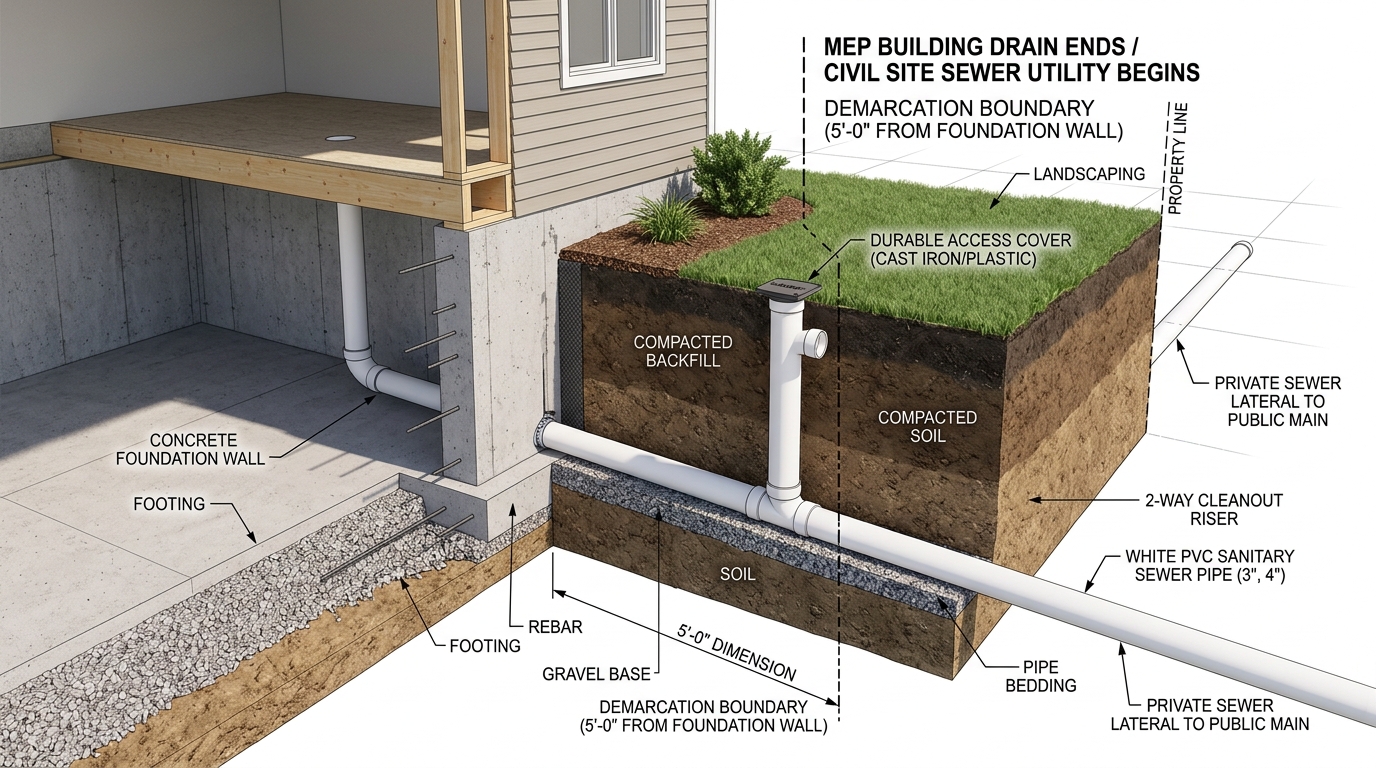
Technical cutaway showing concrete foundation wall, white PVC building drain pipe exiting the footing, and the labeled 5-foot demarcation boundary where the civil sewer lateral begins.
1. Statutory Definitions: Building Drain vs. Building Sewer
Under the International Plumbing Code (IPC Section 202) and the Uniform Plumbing Code (UPC Section 204.0), the distinction is legally defined by the 5-foot distance from the exterior foundation wall:
1. The Building Drain (MEP Scope)
The Building Drain is defined as that part of the lowest piping of a drainage system that receives the discharge from soil, waste, and other drainage pipes inside the walls of the building and conveys it to the building sewer, beginning 30 inches (UPC) to 5 feet (IPC) outside the inner face or outer wall of the building.
2. The Building Sewer (Civil Scope)
The Building Sewer is defined as that part of the horizontal piping of a drainage system that extends from the end of the building drain (5 feet beyond the foundation) and conveys the discharge to a public sewer, private sewer, individual sewage disposal system, or other point of disposal.
2. Drawing Scope Demarcation: Who Draws What?
| Engineering Discipline | Legal Drawing Scope | Key Plan Deliverables | Typical Sheet Number |
|---|---|---|---|
| MEP Plumbing Engineer | Building interior piping up to 5 feet outside foundation wall | Fixture schedules, isometric DWV risers, building drain invert elevation at exit, water supply, gas sizing | P-101, P-201 |
| Civil Site Engineer | Everything from 5 feet beyond foundation out to city main | Site utility layout, sewer lateral profiles, trench bedding details, invert elevations at city tie-in, stormwater grading | C-101, C-201, SP-1 |
3. The Point of Connection (POC) & Two-Way Cleanout Riser
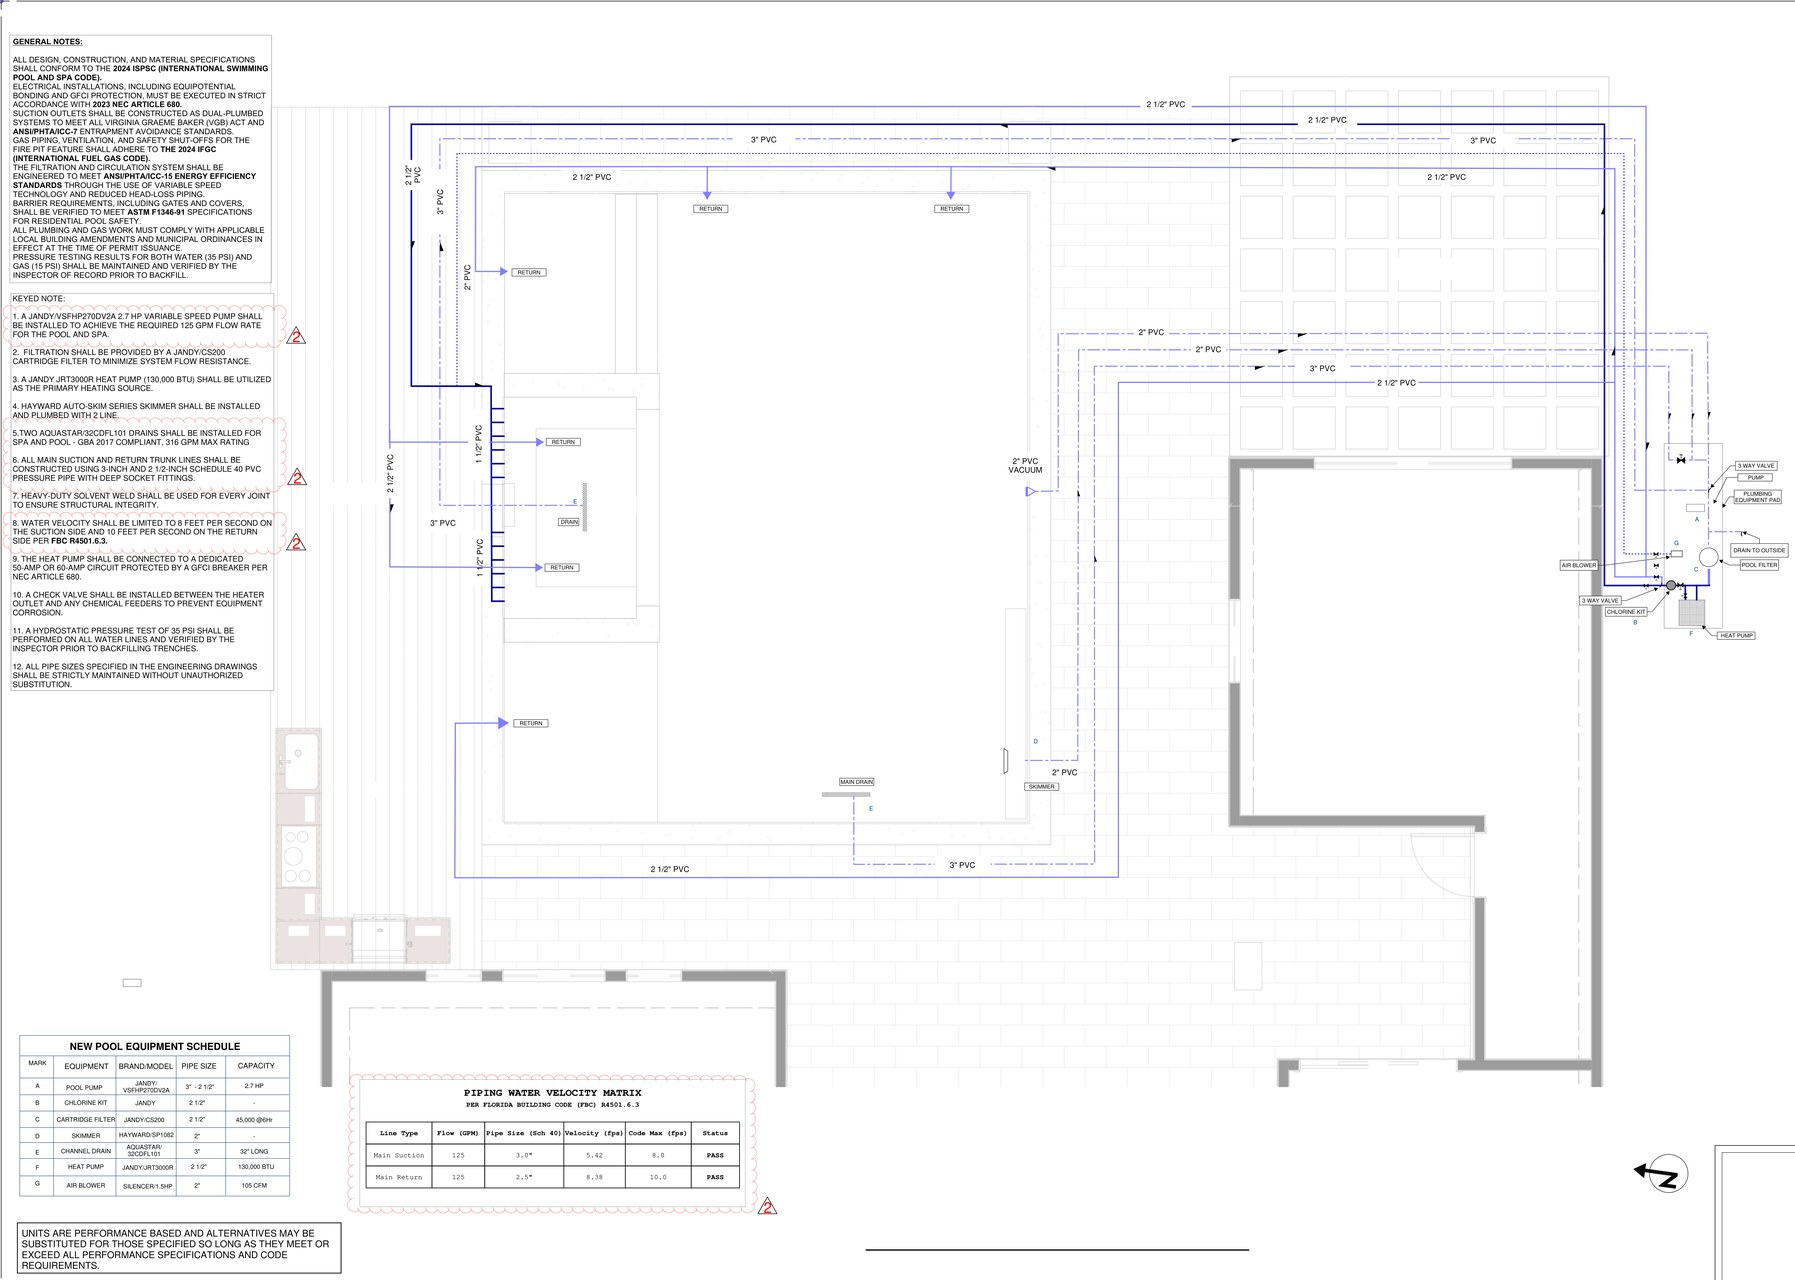
Figure 1: Actual CAD plumbing plan extract demonstrating sanitary pipe slopes, exterior two-way cleanout riser placement at the foundation line, and sewer transition.
To create a clean, professional transition between disciplines on your construction drawings, always specify a formal Point of Connection (POC) callout on Sheet P-1:
Recommended Sheet P-1 Plan Keynote
KEYNOTE [POC]: 4-INCH SANITARY SEWER BUILDING DRAIN TO EXIT FOUNDATION AT -36" INVERT ELEVATION. TERMINATE EXACTLY 5'-0" BEYOND EXTERIOR FOUNDATION WALL WITH TWO-WAY ACCESSIBLE CLEANOUT RISER. CIVIL SITE CONTRACTOR TO CONNECT EXTERIOR SEWER LATERAL AT THIS LOCATION.
The Two-Way Exterior Cleanout
Under IPC Section 708.1.3, a cleanout must be installed at the junction of the building drain and the building sewer. Installing an approved two-way cleanout riser at the 5-foot boundary provides essential field utility:
- Inward Clearing: Allows plumbing drain-snakes and hydro-jetters to clear blockages running back toward the house.
- Outward Clearing: Allows municipal sewer crews to snake downstream toward the public sewer main in the street.
4. Backwater Valves: IPC Section 715.1 Compliance
Another common plan check correction on plumbing submittals involves sewage backup prevention:
"Fixtures with flood level rims located below the elevation of the next upstream manhole cover shall be protected by a backwater valve per IPC 715.1. Please detail on plumbing plan and riser diagram."
When is a Backwater Valve Required?
Under IPC Section 715.1, a backwater valve must be installed on the building drain or horizontal branches where the flood level rim of plumbing fixtures (such as basement floor drains, showers, or ground-level toilets) is lower than the elevation of the top of the next upstream manhole cover on the public sewer.
Drafting Best Practices for Backwater Valves
- Show Accessible Pit: Detail the backwater valve inside an accessible pit or cleanout housing with a removable access cover.
- Isolate Upper Levels: Never run drainage from second-story or upper-level fixtures through the backwater valve. If the street main backs up and the valve flap closes, water from upper floors will back up and flood lower-level toilets!
- Dual Cleanouts: Always provide cleanouts immediately upstream and downstream of the backwater valve to permit rodding.
Related Engineering Calculators & Permit Services
Coordinate your project drawings with these free interactive engineering calculators or request complete permit-ready drafting sheets from our studio.
Interactive Permit Calculators
Plumbing Fixture Unit (WSFU & DFU) Calculator
Convert fixture counts into statutory IPC/UPC fixture units, calculate Hunter’s Curve peak GPM, and size water service lines.
NEC 220 Panel Schedule Calculator
Calculate electrical loads for continuous electric water heaters, booster pumps, and sewage ejector systems.
Permit Drafting Services
MEP Drafting: Plumbing & HVAC Systems
Permit-compliant water supply isometrics, DWV riser diagrams, building sewer runs, and fixture schedules.
Permit Drawing Sets
Coordinated architectural and plumbing sets tailored to municipal water/sewer department submittal standards.