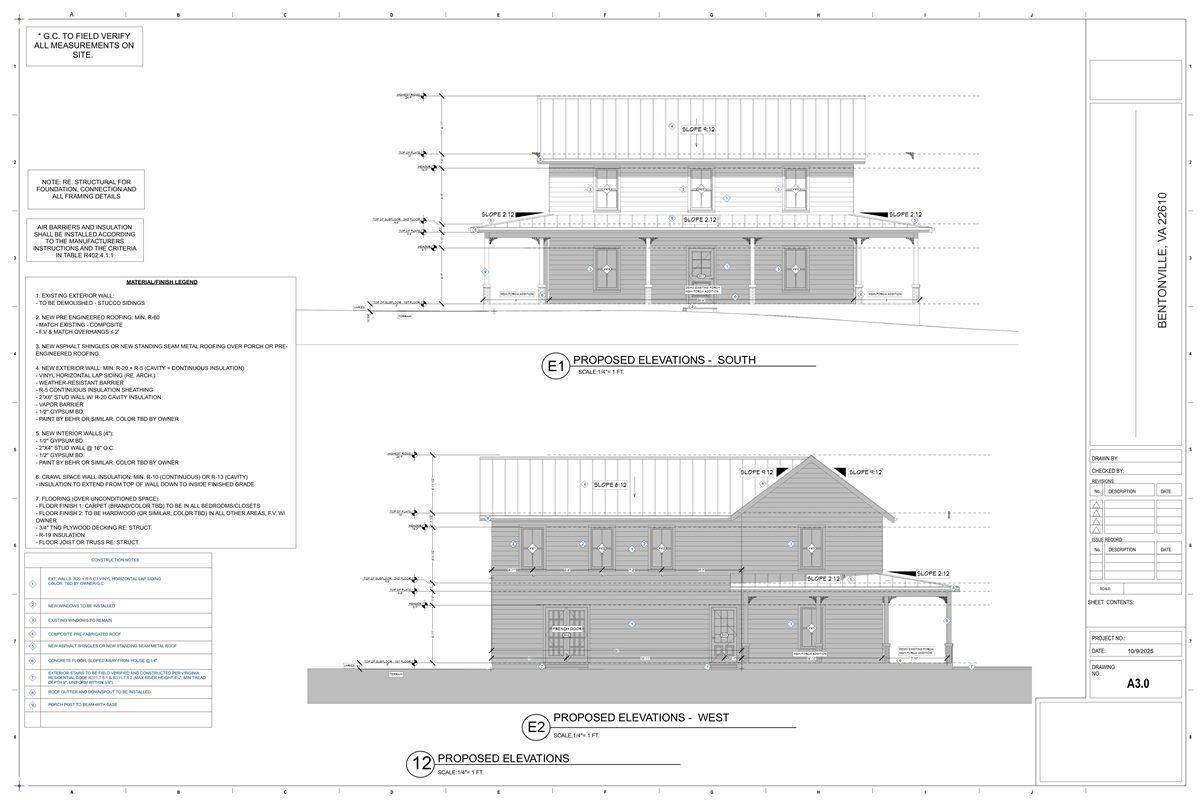
Building in cold-climate regions—such as Illinois, Colorado, Minnesota, Wisconsin, Michigan, and Ohio—introduces engineering demands that Southern and coastal builders rarely encounter.
Severe freeze-thaw cycles, sub-zero winter temperatures, heavy ground snow loads, and ubiquitous finished basements require specialized structural details that municipal plan examiners inspect with rigorous scrutiny.
If you are a general contractor or remodeler pulling permits in the City of Chicago, Denver Community Planning and Development, the Twin Cities, or surrounding suburban jurisdictions, here is your definitive technical manual for passing cold-climate plan check reviews.
1. Frost Line Foundation Engineering: 42" to 48" Depth Requirements
Under IRC Section R403.1.4, all exterior footings in cold-climate zones must extend below the established local frost depth to prevent destructive frost heave—where freezing moisture in the soil expands upward and cracks structural masonry and concrete slabs.
┌────────────────────────────────────────────────────────────────────────┐
│             ESTABLISHED LOCAL MUNICIPAL FROST DEPTHS                   │
├────────────────────────────────────────────────────────────────────────┤
│  Chicago / Cook County, IL:            42 Inches Below Finished Grade  │
│  Denver / Front Range, CO:             36 to 42 Inches (per soil test) │
│  Minneapolis / St. Paul, MN:           48 to 60 Inches Below Grade     │
│  Milwaukee / Southeast WI:             48 Inches Below Grade           │
│  Cleveland / Columbus, OH:             36 to 42 Inches Below Grade     │
└────────────────────────────────────────────────────────────────────────┘
Approved Foundation Systems for Drawing Sets:
- Full Basement Stem Wall & Spread Footing: 8" to 10" cast-in-place reinforced concrete foundation walls with #4 rebar vertically at 16" o.c., resting on 20" wide × 10" deep spread footings.
- Frost-Protected Shallow Foundations (FPSF per IRC R403.3): For unconditioned additions, garages, or slab-on-grade structures where excavating 48 inches is impractical, plans can specify vertical and horizontal extruded polystyrene (XPS R-10 to R-15) wing insulation extending outward from the footing perimeter to raise the subterranean frost boundary.
- Perimeter Drain Tile & Sump Pump Detail: Mandatory perforated 4" PVC drain tile encased in washed gravel (#57 stone) and wrapped in geotextile filter fabric, gravity-sloped to an interior sealed sump pit with dedicated battery-backup pump per IRC Section R405.1.
2. Ground Snow Load ($p_g$) and Roof Framing Drift Calculations
In cold-climate zones, roof framing cannot simply be pulled from standard IRC prescriptive tables. Building departments demand certified truss calculations or engineered lumber layouts accounting for ground snow loads ranging from 30 psf up to 60+ psf in mountainous and lake-effect areas.
The Critical Plan Check Redlines:
- Unbalanced Snow Drift on Valleys & Dormers: When adding a second-story dormer or an L-shaped room addition, wind blows snow across the roof peak, creating severe localized drifting in roof valleys. Plans must call out doubled or tripled LVL valley rafters and reinforced jack rafter hangers (Simpson LSSU / VPA).
- Ice Dam Protection Membrane (IRC R905.1.2): Plans must explicitly detail a self-adhering polymer-modified bitumen sheet (ice and water shield) extending from the lowest roof edge to a point at least 24 inches inside the interior warm wall line. Failure to include this single note triggers an automatic plan check rejection in 95% of Midwest building departments.
3. Finished Basement Permitting: IRC Section R310 Egress Mandates
Basement finishing is one of the highest-margin remodeling sectors in the Midwest and Mountain West. However, converting raw subterranean space into bedrooms, home theaters, or in-law suites triggers strict Emergency Escape and Rescue Opening (EERO) requirements under IRC Section R310.
┌────────────────────────────────────────────────────────────────────────┐
│             IRC R310 EMERGENCY ESCAPE & RESCUE MINIMUMS                │
├────────────────────────────────────────────────────────────────────────┤
│  Minimum Net Clear Opening Area:       5.7 Sq Ft (5.0 sq ft grade level│
│  Minimum Net Clear Opening Height:     24 Inches                       │
│  Minimum Net Clear Opening Width:      20 Inches                       │
│  Maximum Sill Height Above Floor:      44 Inches                       │
│  Minimum Window Well Floor Area:       9.0 Sq Ft (36" × 36" dimension) │
│  Mandatory Ladder / Steps:             Required if well depth > 44"    │
└────────────────────────────────────────────────────────────────────────┘
Plan Check Detailing Tips:
- Casement vs. Slider Windows: Traditional 36"×36" slider windows fail the 5.7 sq ft net clear opening because the sash cuts the opening in half. Always specify outward-swinging casement egress windows with washability hardware.
- Window Well Drainage: Detail a 4" PVC vertical drain pipe connected straight into the foundation footing perimeter drain tile, topped with 4 inches of washed crushed stone to prevent window wells from flooding during heavy spring snowmelt.
4. Special City of Chicago Building Code (CBC) Requirements
If you pull permits within the City of Chicago municipal limits, standard suburban practices are strictly forbidden:
- No Romex (NM-B Cable): Chicago remains the strictest jurisdiction in the country regarding electrical wiring. All electrical conductors must be installed in metallic raceways (EMT conduit or flexible metal conduit). Drawing sets showing Romex or non-metallic sheathed cable are instantly bounced.
- Fire-Separation Walls: Attached garages and property-line additions in high-density Chicago neighborhoods require full 1-hour to 2-hour masonry or Type X drywall assemblies with self-closing, 20-minute fire-rated solid core doors.
5. Faster Cold-Climate Approvals with HearthPlans
When the winter freeze hits or the spring remodeling season surges, general contractors cannot afford to wait weeks for architectural drafts.
At HearthPlans, we provide complete, code-coordinated permit sets designed specifically for cold-climate builders:
- Foundation & Egress Details: Fully detailed frost-depth footings, drainage tile, and IRC R310 egress window well sections.
- Structural & Snow Load Calculations: Coordinated roof truss layouts, LVL headers, and lateral shear details.
- 72-Hour Turnaround with Fixed Quotes: Fast delivery with 2 rounds of city revisions included.
Submit your project sketches for a fixed quote today and keep your remodeling jobs on schedule.
Related Engineering Calculators & Permit Services
Coordinate your project drawings with these free interactive engineering calculators or request complete permit-ready drafting sheets from our studio.
Interactive Permit Calculators
NEC 220 Electrical Panel Sizing Calculator
Verify if an existing 100A or 200A residential service can handle an ADU, heat pump, or addition without a costly utility upgrade.
Plumbing Fixture Unit (WSFU/DFU) Sizer
Check if existing water meter and sewer lateral pipe diameter satisfy IPC/UPC code requirements for new bathrooms.
Permit Drafting Services
Permit Drawing Sets for Additions & ADUs
Turnkey architectural, structural, and MEP sets formatted for municipal plan-check submittal with 2 revision rounds included.
Structural Drafting: Framing & Foundations
Continuous footing details, post-tension slabs, shear wall schedules, and LVL ridge beam callouts for city submittal.