In multi-unit residential construction and building renovations—whether converting a brownstone into a 4-unit apartment building, retrofitting a duplex, or preparing complete MEP drafting and electrical permit sets—electrical service entrance architecture presents unique jurisdictional and code challenges.
Unlike single-family homes with a single meter socket, multi-unit buildings require separate revenue metering for each tenant, dedicated common-area utility power, and coordinated fault-current protection between utility meters and interior tenant load centers.
Below is an engineering and drafting guide detailing how to handle commercial meter stack centers, tenant feeder ampacity, MLO versus Main Breaker interior subpanels, and dedicated House Panels.
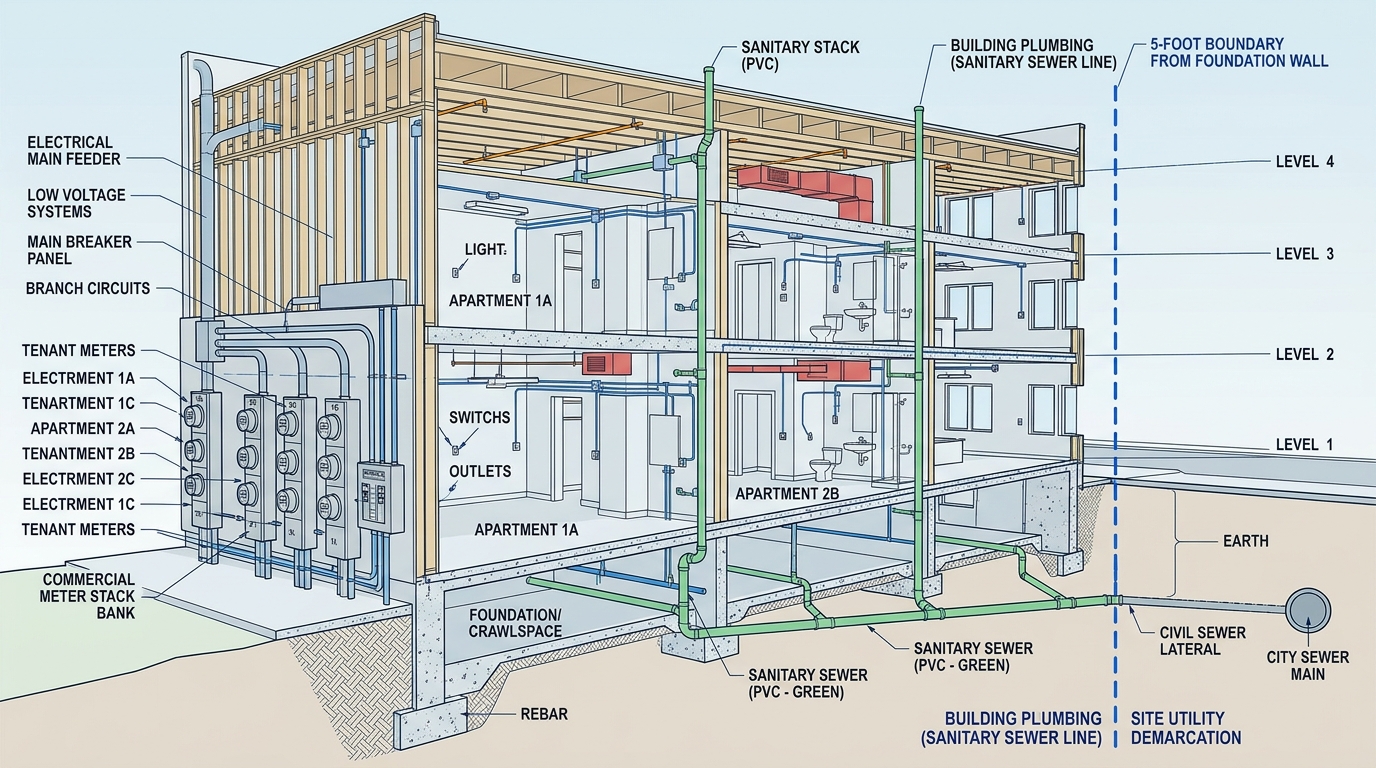
Typical commercial multifamily service entrance featuring utility CT cabinet, 4-meter stack bank, labeled tenant disconnects, and surface-mounted rigid conduits.
1. Meter Center Architecture & Service Entrance Configurations
In a multifamily building, electrical power arrives from the utility (as an underground service lateral or overhead service drop) and connects to a centralized modular meter center.
The Service Distribution Hierarchy
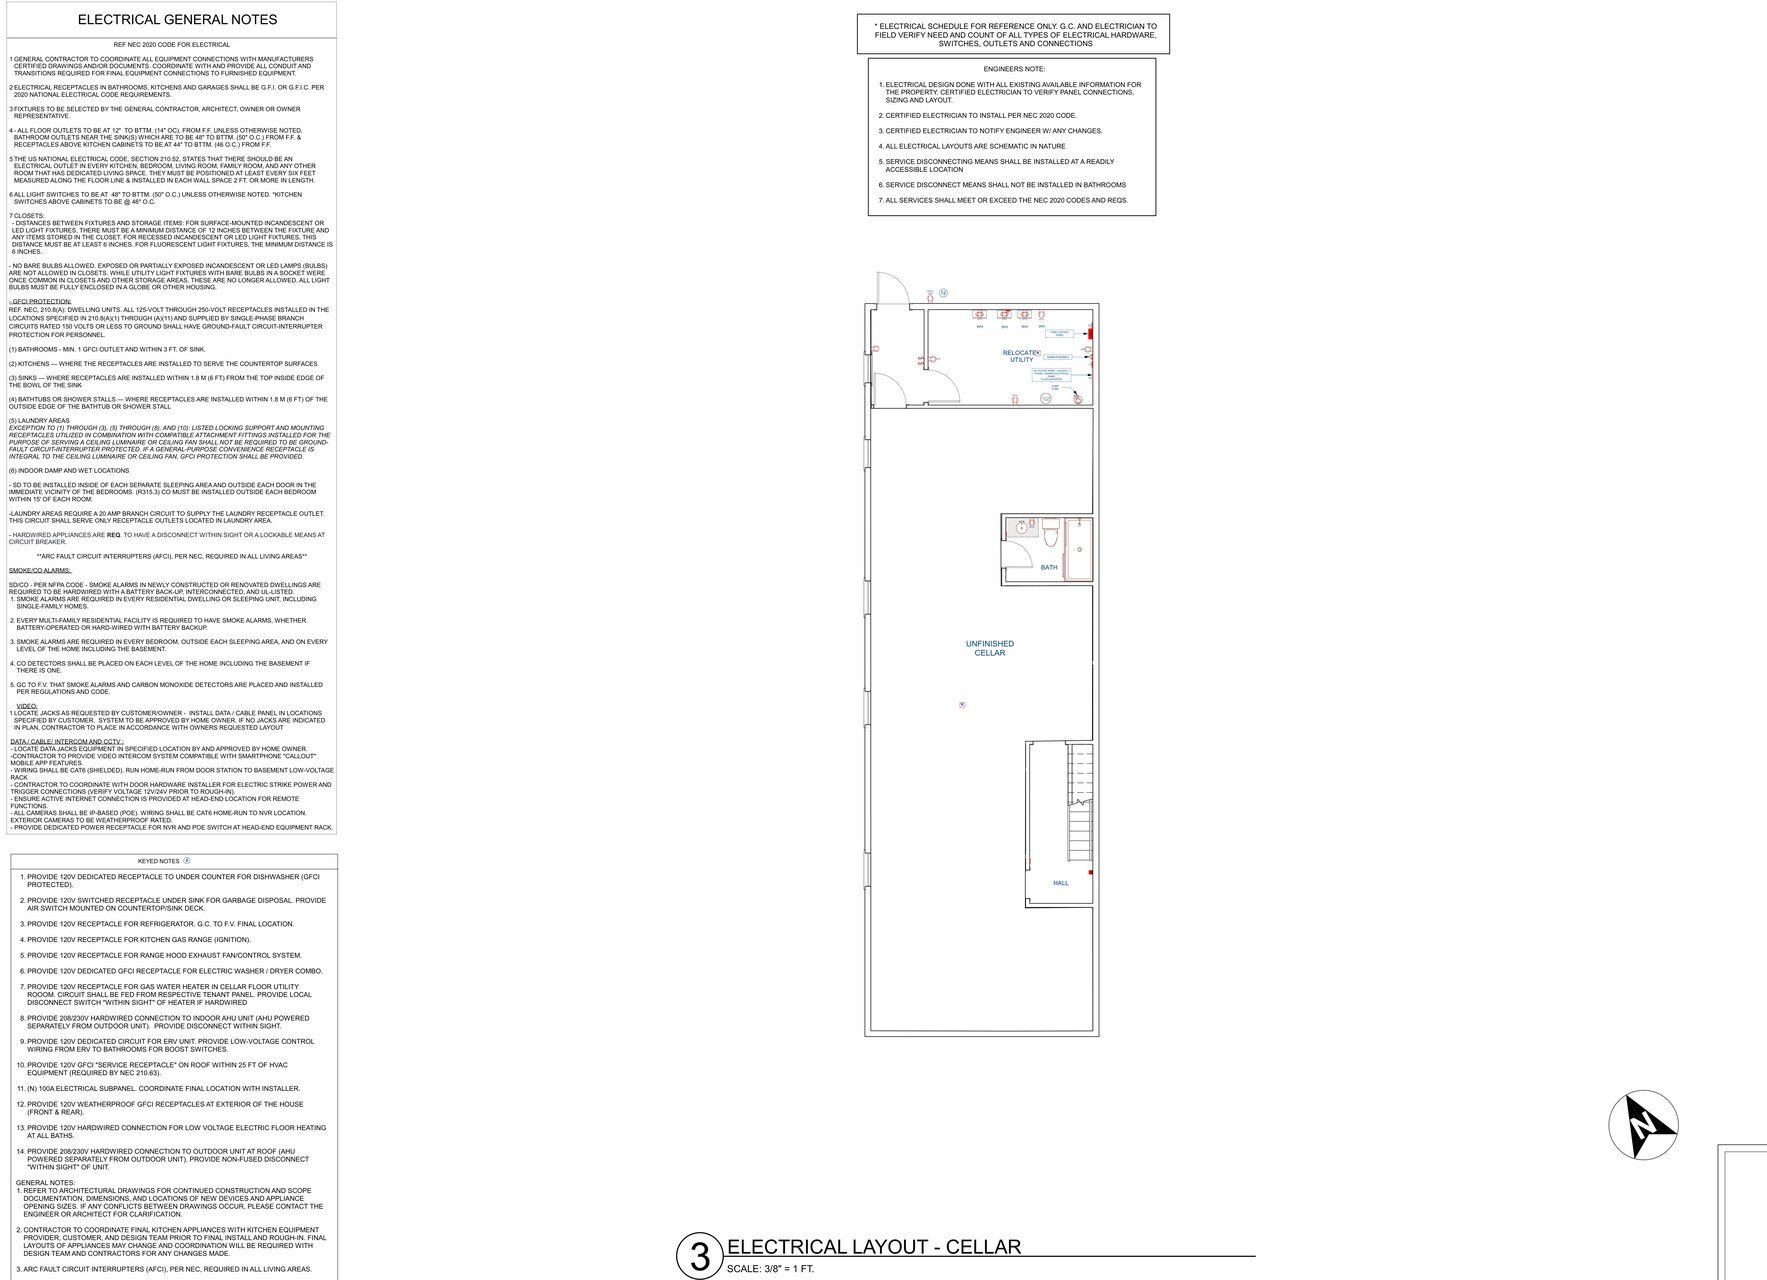
Figure 1: Actual CAD permit drawing extract from our multifamily permit set showing service entrance riser, utility meter bank lineup, main disconnects, and feeder distribution.
| Service Distribution Stage | Equipment Component | Functional & Code Requirement | Typical Sizing |
|---|---|---|---|
| 1. Service Entrance | Utility Pull Box or CT Cabinet | Current Transformer cabinet required by utility when main service exceeds 400 Amps | 400A to 1200A, 120/240V 1-phase or 120/208V 3-phase |
| 2. Meter Center Bank | Modular Multi-Meter Stack | Houses individual utility revenue watt-hour meter sockets for each apartment | 4 to 24 modular meter positions per bank |
| 3. Tenant Disconnects | Exterior Tenant Main Breakers | Lockable main disconnect for each meter socket to comply with NEC 230.71 | 100A or 125A 2-pole circuit breakers |
| 4. Common Area Power | Dedicated "House Panel" | Powers common area hallway lighting, exterior landscape lights, fire alarms, and shared laundry | 60A to 100A 2-pole breaker feeding landlord subpanel |
| 5. Dwelling Units | Interior Tenant Load Center | Distribution panelboard located inside each apartment feeding branch circuits | 100A, 20-to-30 space panelboard inside unit |
2. Sizing Tenant Service Feeders & Conduit Runs
For typical 1-bedroom and 2-bedroom residential apartments equipped with gas heating or modern high-efficiency heat pumps, standard tenant subpanels are sized at 100 Amps, 120/240V single-phase.
Feeder Conductor Selection (NEC Table 310.16 at 75°C Terminations)
| Feeder Rating | Copper Conductor (THHN/THWN-2) | Aluminum Conductor (XHHW-2) | Equipment Grounding Conductor (NEC 250.122) | Minimum Conduit Size (Sch 40 PVC / EMT) |
|---|---|---|---|---|
| 60A (House Panel) | #6 AWG Copper | #4 AWG Aluminum | #10 AWG Bare Copper | 1.00 inch |
| 100A (Tenant Unit) | #4 AWG Copper | #2 AWG Aluminum | #8 AWG Bare Copper | 1.25 inches |
| 125A (Large Unit) | #2 AWG Copper | #1/0 AWG Aluminum | #8 AWG Bare Copper | 1.50 inches |
| 150A (3-Bedroom) | #1 AWG Copper | #2/0 AWG Aluminum | #6 AWG Bare Copper | 1.50 inches |
| 200A (Penthouse/Common) | #2/0 AWG Copper | #4/0 AWG Aluminum | #6 AWG Bare Copper | 2.00 inches |
Voltage Drop Engineering Note: If the run from the exterior meter stack to a distant apartment exceeds 80 to 100 feet, calculate conductor voltage drop. If voltage drop exceeds 3% on the feeder, upsize conductors by one gauge size to maintain 120V appliance performance and prevent electronic drive errors.
3. The Code Debate: Main Lug Only (MLO) vs. Main Breaker Tenant Panels
A frequent point of debate among electrical contractors and drafters is whether the panel inside each apartment must contain a main circuit breaker shut-off switch.
What is Main Lug Only (MLO)?
In an MLO panel, incoming feeder conductors connect directly to heavy mechanical lugs on the busbar without passing through a primary main disconnect breaker.
When is MLO Code-Compliant?
Under NEC Article 225.32 and 230.70, if an apartment feeder is already protected by an external circuit breaker located at the exterior utility meter bank (or dedicated electrical service room), the interior panel is technically permitted to be Main Lug Only. The overcurrent protection device at the meter satisfies code.
Why You Should Still Specify Main Breaker Panels Inside Units
Even though MLO is permitted when an exterior meter disconnect exists, best drafting practice is to specify 100A Main Breaker panels inside each apartment:
- Tenant Safety & Convenience: If an electrical emergency occurs inside Apartment 2B (e.g., a smoking appliance or water leak touching an outlet), the tenant should not have to run outside down three flights of stairs in the rain to find their specific lockable meter disconnect.
- First Responders: Firefighters and emergency technicians need an immediate, identifiable main shut-off switch directly inside the dwelling unit entrance.
- Plan Examiner Preference: Many municipal building departments (including New Jersey DCA and Florida jurisdictions) mandate an accessible main disconnect within each residential dwelling unit regardless of upstream meter breakers.
4. The Dedicated House Panel (Common Area Panel)
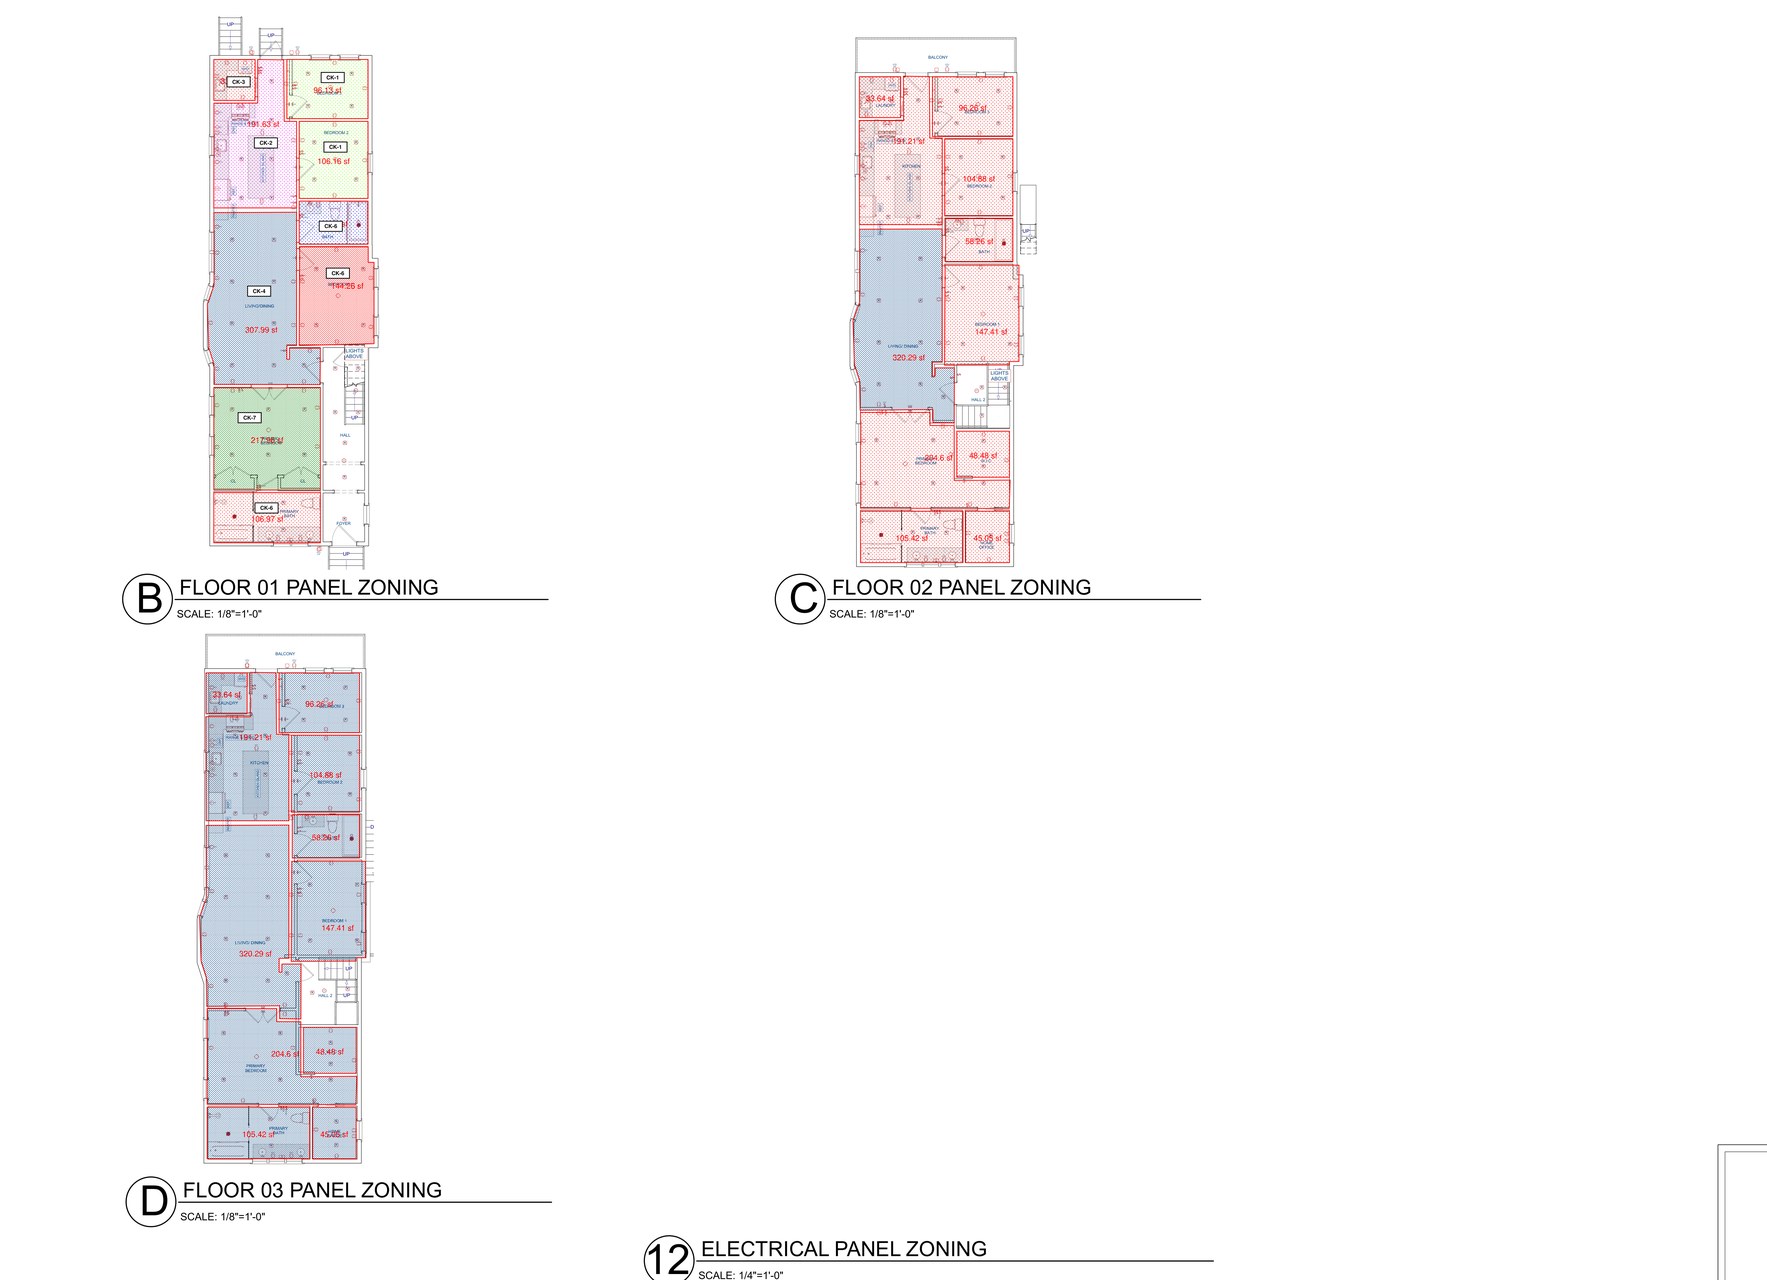
Figure 2: Actual CAD electrical zoning sheet depicting multi-level feeder runs from the central electrical room to tenant subpanels across each floor.
Under NEC 210.25, branch circuits in a multi-unit building must never be shared between individual dwelling units and common building areas.
A dedicated House Meter & House Panelboard is mandatory to power:
- Common corridor and stairwell emergency egress lighting.
- Exterior security and landscape illumination.
- Fire alarm control panels (FACP) and monitoring communication dialers.
- Shared laundry rooms, boiler rooms, and mechanical ventilation exhaust fans.
The House Panel prevents disputes between tenants and landlords regarding who pays for common electricity while ensuring life-safety systems remain powered even if a tenant's utility account is disconnected.
Related Engineering Calculators & Permit Services
Coordinate your project drawings with these free interactive engineering calculators or request complete permit-ready drafting sheets from our studio.
Interactive Permit Calculators
NEC 220 Panel Schedule Calculator
Balance Phase A/B loads, calculate statutory NEC demand factors, and export permit-ready 16-column schedules.
Available Fault Current & AIC Calculator
Run IEEE point-to-point calculations through utility transformers and feeders to verify equipment AIC ratings.
Permit Drafting Services
MEP Drafting: Electrical, HVAC & Plumbing
Complete Sheet E-1 panel schedules, single-line diagrams, lighting plans, and power distribution drawings for city review.
Permit Drawing Sets
Full architectural and MEP drawing packages ready for municipal plan check with guaranteed redline resolution.