Nothing drains a construction project's momentum faster than opening an email from the municipal building department and seeing an 8-page Plan Review Correction Notice filled with 35 redline comments.
For homeowners, investors, and busy general contractors, this is the dreaded "Plan Check Purgatory."
Every week a project sits waiting for plan re-review is another week of lost construction weather, delayed subcontractor scheduling, and carrying loan interest costs.
Yet here is the secret that seasoned permit drafters and expeditors know: most permit sets fail second-round review not because the architectural drawings were bad, but because the contractor's resubmittal response letter was unprofessional, incomplete, and difficult for the city plan examiner to verify.
When a tired municipal plan reviewer—who has 40 other drawing sets on their desk?"is handed an unorganized set of drawings with a generic response like "See revised plans", they will immediately issue a second round of rejection comments.
Here is an architectural drafting masterclass on how to format, write, and coordinate a 100% approved Plan Check Response Package, complete with real plan-check response letters that resolved complex structural and MEP city corrections in a single resubmittal.
1. The Psychology of the Municipal Plan Reviewer
To pass plan check quickly, you must understand how a city plan examiner works:
- They Are Overworked: A typical city reviewer in Denver, Miami, Los Angeles, or Atlanta reviews 5 to 10 plan sets per day.
- They Do Not Hunt for Answers: A reviewer will never flip through 25 drawing sheets searching to see where you fixed a stair headroom clearance or an electrical panel schedule. If you don't point them directly to the exact sheet, detail, and cloud, they will mark the item "UNRESOLVED" and move to the next file.
- They Require Legal Code Justification: Plan examiners work under strict municipal liability. When they ask for a code compliance check, they need the exact code chapter, section, and calculation cited so they can check their box and sign off.
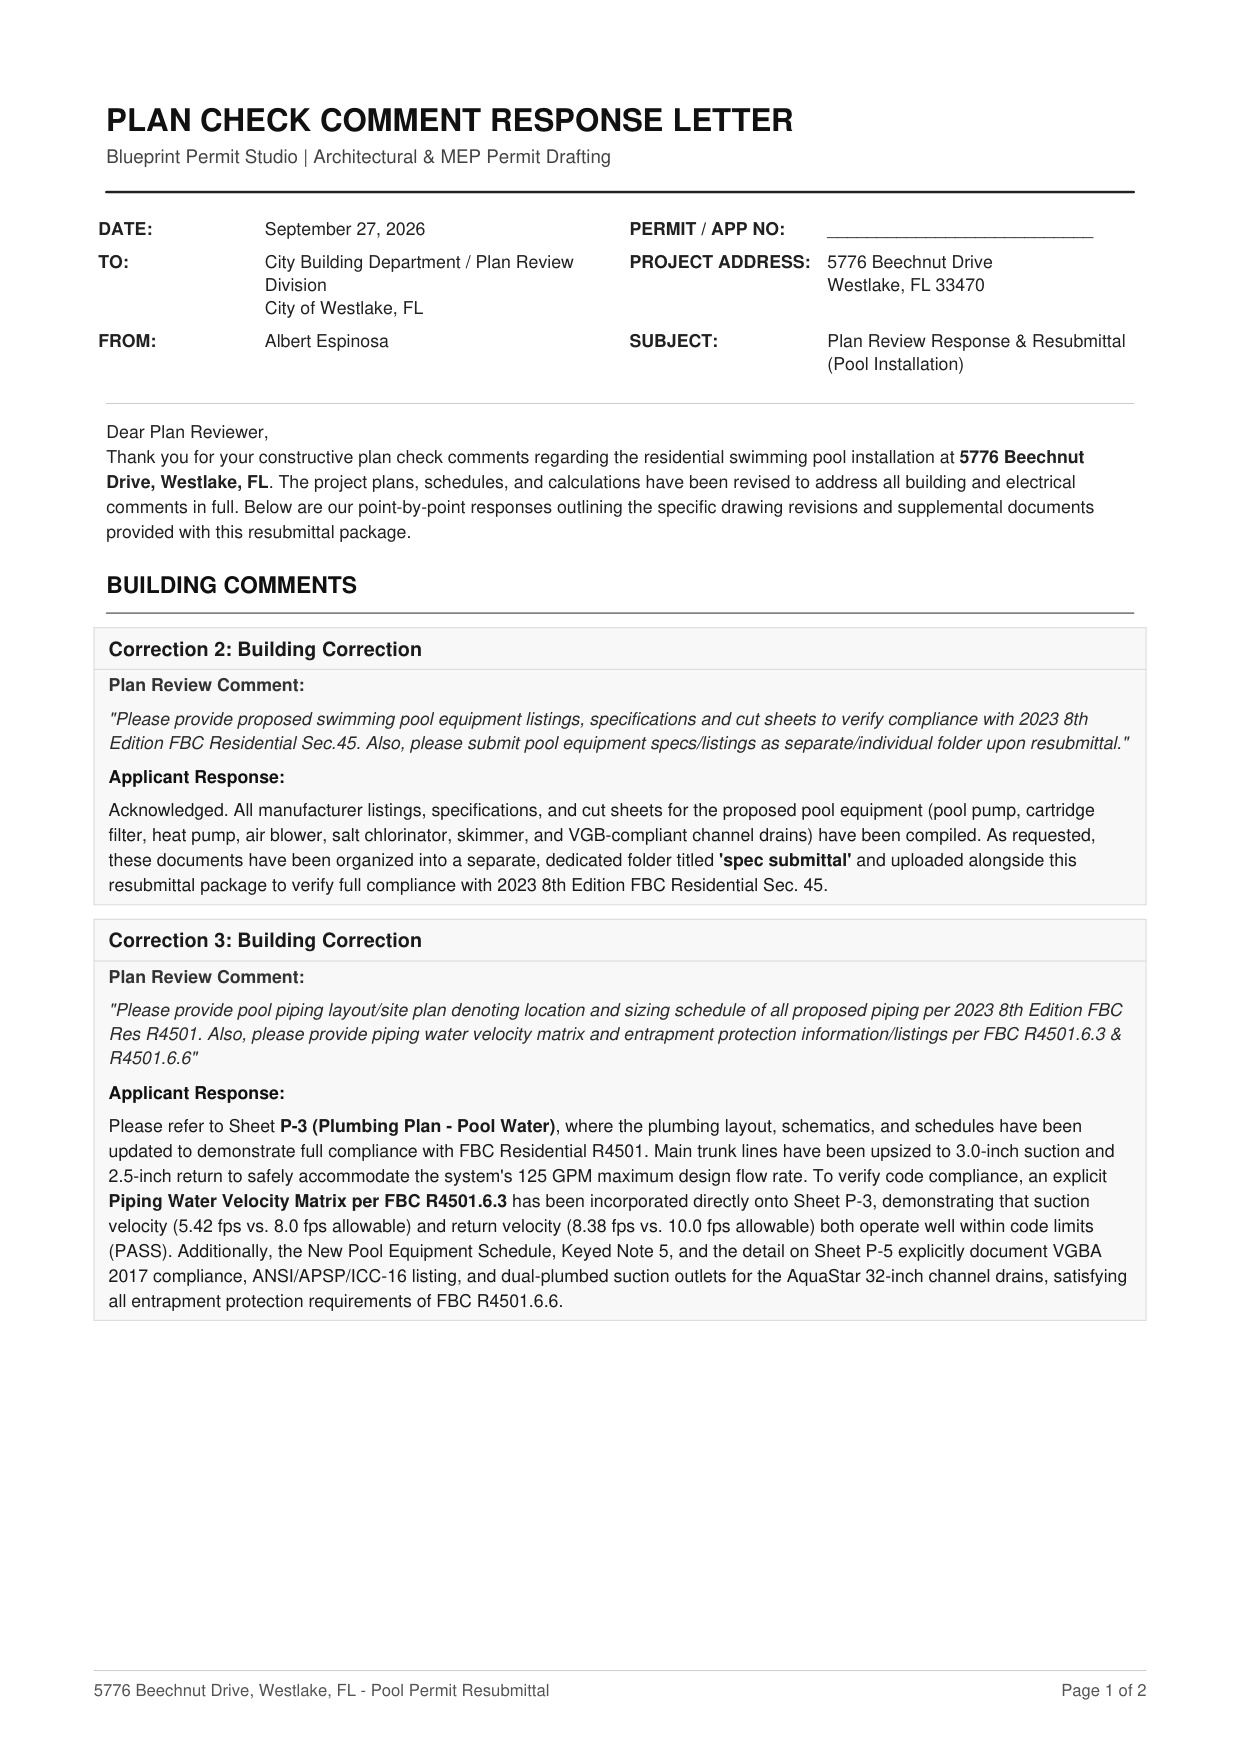
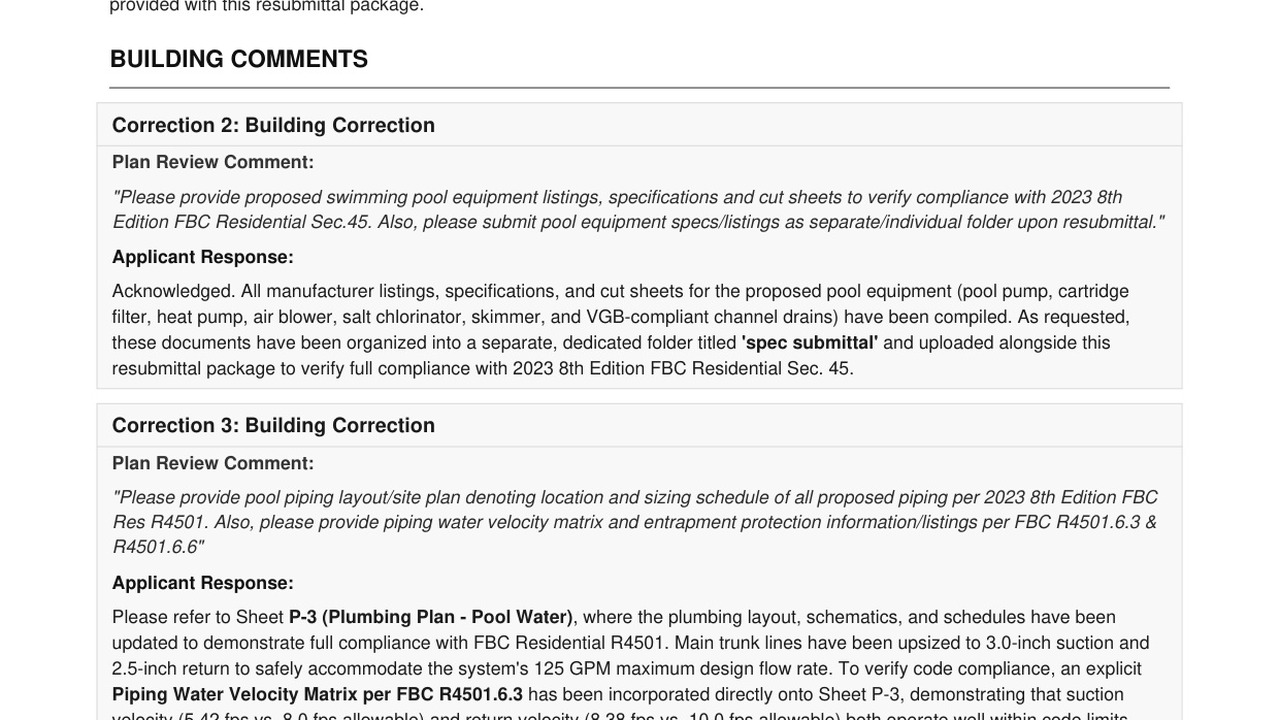
Real, approved Plan-Check Response Letter drafted for the City of Westlake Building Department, demonstrating comment-by-comment structure, technical code citations, and drawing sheet references.
2. The 3-Part Formula for Every Comment Response
Every single item in your response document must follow this exact three-part structure:
| Response Component | Drafting Standard | Why City Examiners Require It | Example Response |
|---|---|---|---|
| 1. Verbatim City Comment | Copy the plan reviewer's numbered comment word-for-word | Allows the examiner to cross-check their original redline list without flipping pages | "Comment #4: Provide barrier safety compliance notes per FBC R4501.17." |
| 2. Action Taken & Code Citation | State the specific engineering fix and reference governing code article | Confirms exact compliance without vague answers like "fixed" or "see plan" | "Complied. Added barrier notes, self-closing hinge details, and 54" latch heights per FBC Section R4501.17." |
| 3. Exact Sheet & Cloud Reference | Pinpoint sheet number, detail number, keynote tag, and Revision Delta flag | Directs the reviewer straight to the drawing revision in under 5 seconds | "Refer to revised Sheet A-3, Detail 2 and Keynote #8 (Delta 1 Cloud)." |
❌ The Bad Response (Guaranteed Round 2 Rejection)
"Fixed. See revised drawings."
(The examiner has no idea what you changed, where you changed it, or what code standard you used.)
The Approved Response (First-Round Sign-Off)
"Comment #7 (Building Dept): Foundation stem wall reinforcement is not specified for the patio addition. Provide footing size, rebar spacing, and embedment depth per IRC Section R403.1.
Response: Complied. The foundation detail has been updated to specify continuous 12" x 24" concrete footings with (2) #4 continuous rebar and 1/2" diameter anchor bolts at 48" O.C. embedded 7" minimum. Structural calculations and rebar schedules have been added directly to the set. Please refer to Sheet S-1, Foundation Detail 3/S-1, revision cloud with Delta-1."
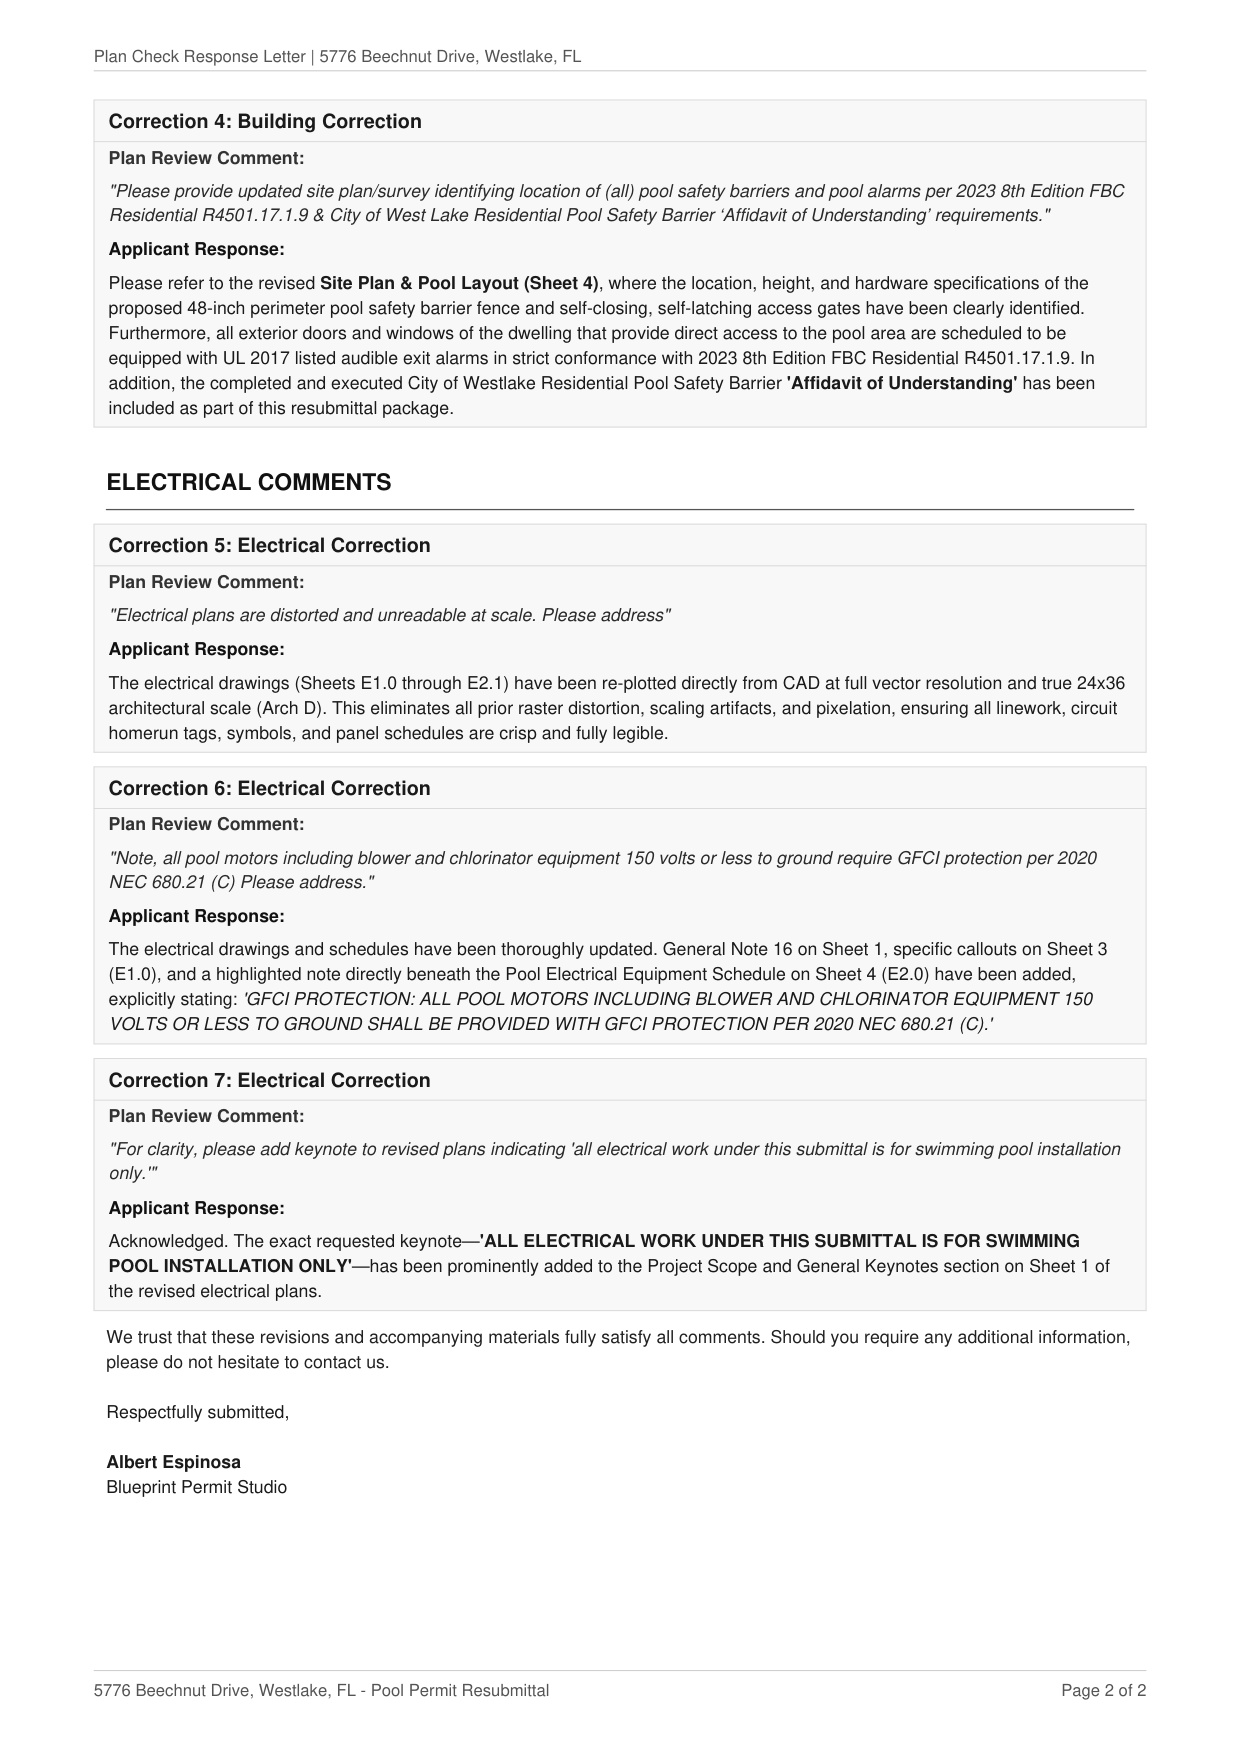
Page 2 of the approved response letter showing inter-discipline coordination across structural engineering, plumbing water velocity matrices, and electrical subpanel feeders.
3. The Drawing Revision Rules: Clouds, Deltas & Sheet Blocks
The response letter and the revised CAD drawing set must match in 100% synchronized harmony:
1. Revision Clouds on Layer G-ANNO-REVN
- Every single line, dimension, callout, or schedule cell that was changed in response to city comments must be enclosed in an AutoCAD revision cloud with an arc radius between 3/8" and 1/2" plotted scale.
- Never cloud an entire floor plan. Cloud only the specific area modified (e.g., the window sill height, the panel disconnect, or the footing thickness).
2. The Delta Triangle Identifier
- Place a numbered polygon triangle (e.g.,
Δ1for first revision,Δ2for second revision) adjacent to each revision cloud. - The delta number in the drawing must match the delta cited in your response letter verbatim.
3. The Title Block Revision Record
- In the title block's Issue Record / Revision History, add a clean new line entry:
No.: 1Date: 2026-10-15Description: RESPONSE TO CITY PLAN CHECK COMMENTS - ROUND 1Drawn By: JI|Checked By: EOR
4. Multi-Discipline Coordination: Avoiding "Cross-Sheet Conflicts"
The sneakiest trap in plan check resubmittals is inter-discipline disconnect:
- The architectural reviewer asked you to widen an egress hallway from 36" to 44".
- You revised Sheet A-2 (Architectural Floor Plan).
- But you forgot to update Sheet E-2 (Electrical Circuit Layout) or Sheet M-1 (HVAC Ductwork Plan).
- When the MEP reviewer opens Sheet E-2, the wall is still in the old location, and the permit is rejected for conflicting plans.
Whenever an architectural revision moves a partition, door, or window, our drafting team systematically updates the entire sheet stack:
- Architectural Floor Plan & Life Safety Egress.
- Structural Foundation & Roof Framing plans.
- Electrical Branch Circuitry & Outlet heights.
- Mechanical Duct Drops & Plumbing fixture isometrics.
5. Get Your Revisions Resolved Overnight
If your project is currently held up in plan check review, you don't have to spend your weekend deciphering city correction notices.
Send us your city plan check letter along with your existing drawings. Our team will:
- Draft the professional, itemized Plan Check Response Letter.
- Make all CAD modifications with clean revision clouds and delta blocks.
- Deliver an organized resubmittal package in layered DWG and plotted PDF formats in 24 to 48 hours.
Send us your plan check letter for a rapid review or email admin@hearthplans.com.
Related Engineering Calculators & Permit Services
Coordinate your project drawings with these free interactive engineering calculators or request complete permit-ready drafting sheets from our studio.
Interactive Permit Calculators
NEC 220 Electrical Panel Sizing Calculator
Verify if an existing 100A or 200A residential service can handle an ADU, heat pump, or addition without a costly utility upgrade.
Plumbing Fixture Unit (WSFU/DFU) Sizer
Check if existing water meter and sewer lateral pipe diameter satisfy IPC/UPC code requirements for new bathrooms.
Permit Drafting Services
Permit Drawing Sets for Additions & ADUs
Turnkey architectural, structural, and MEP sets formatted for municipal plan-check submittal with 2 revision rounds included.
Structural Drafting: Framing & Foundations
Continuous footing details, post-tension slabs, shear wall schedules, and LVL ridge beam callouts for city submittal.