For principals and project managers running architecture practices, structural consultancies, and MEP engineering firms across the United States, the single largest operational bottleneck is always the same: production drafting capacity.
Engineering principals spend 60% of their workday in client consultations, structural load calculations, site walkthroughs, and municipal board hearings. By the time 5:00 PM rolls around, a stack of redlined PDF markups and calculation sheets sits on the desk.
In a traditional office, those markups sit untouched until the following morning. The in-house drafter arrives at 8:30 AM, spends half the day deciphering notes, and might return revised sheets by 3:00 PM. A two-hour revision cycle turns into a three-day turnaround bottleneck, stalling contractor bids and municipal permit filings.
Today, forward-thinking US firms are solving this with a complementary 24-hour CAD production loop. By partnering with a dedicated overseas CAD/BIM production studio operating 12 to 15 hours ahead of US time zones, American engineering and architectural practices convert their non-operational nighttime into high-speed production hours.
Here is an inside look at how the overnight drafting engine works, how files are coordinated, and why leading US studios use it to double their billable project volume without adding in-house overhead.
1. The Mechanics of the 24-Hour Production Loop
The fundamental advantage of an international production partnership is time-zone symmetry: when your US office closes its doors for the evening, our drafting studio is just beginning its working day.
| US Office Timeline (EST / PST) | US Engineering Studio Activity | HearthPlans Studio Timeline (UTC+8) | HearthPlans Drafting Production |
|---|---|---|---|
| 5:00 PM (EOD Wrap-Up) | Lead engineer or architect drops markups, redlines, and sketches into shared drive | 6:00 AM (Next Day Intake) | Production lead ingests scope, reviews redlines, and assigns drawing sheets |
| 6:00 PM – 7:00 AM (Overnight) | US office closed for the evening; project moves forward without consuming local staff hours | 7:00 AM – 3:00 PM (Active Shift) | Senior drafters model architectural walls, route MEP systems, and resolve structural callouts |
| 8:00 AM (Morning Opening) | US team opens workspace with completed, plotted drawing sheets waiting in inbox | 4:00 PM (Delivery & Archiving) | Multi-point QA check completed; layered .dwg / .plan / .rvt and 24x36 PDF issued |
The Step-by-Step Daily Workflow
- 5:00 PM US Closing: The engineer or project architect marks up drawings in Bluebeam Revu, AutoCAD, or by hand on plotted sheets, scanning them into a shared folder or emailing a single link.
- Overnight CAD Execution: Our senior drafting team ingests the markups, verifies municipal code standards, models structural framing or electrical circuits, and draws the requested changes directly into your project's layered DWG or Revit template.
- 8:00 AM US Morning: When the project engineer opens their laptop with morning coffee, the revised plotted PDF set and synchronized layered DWG files are ready for inspection and municipal submission.
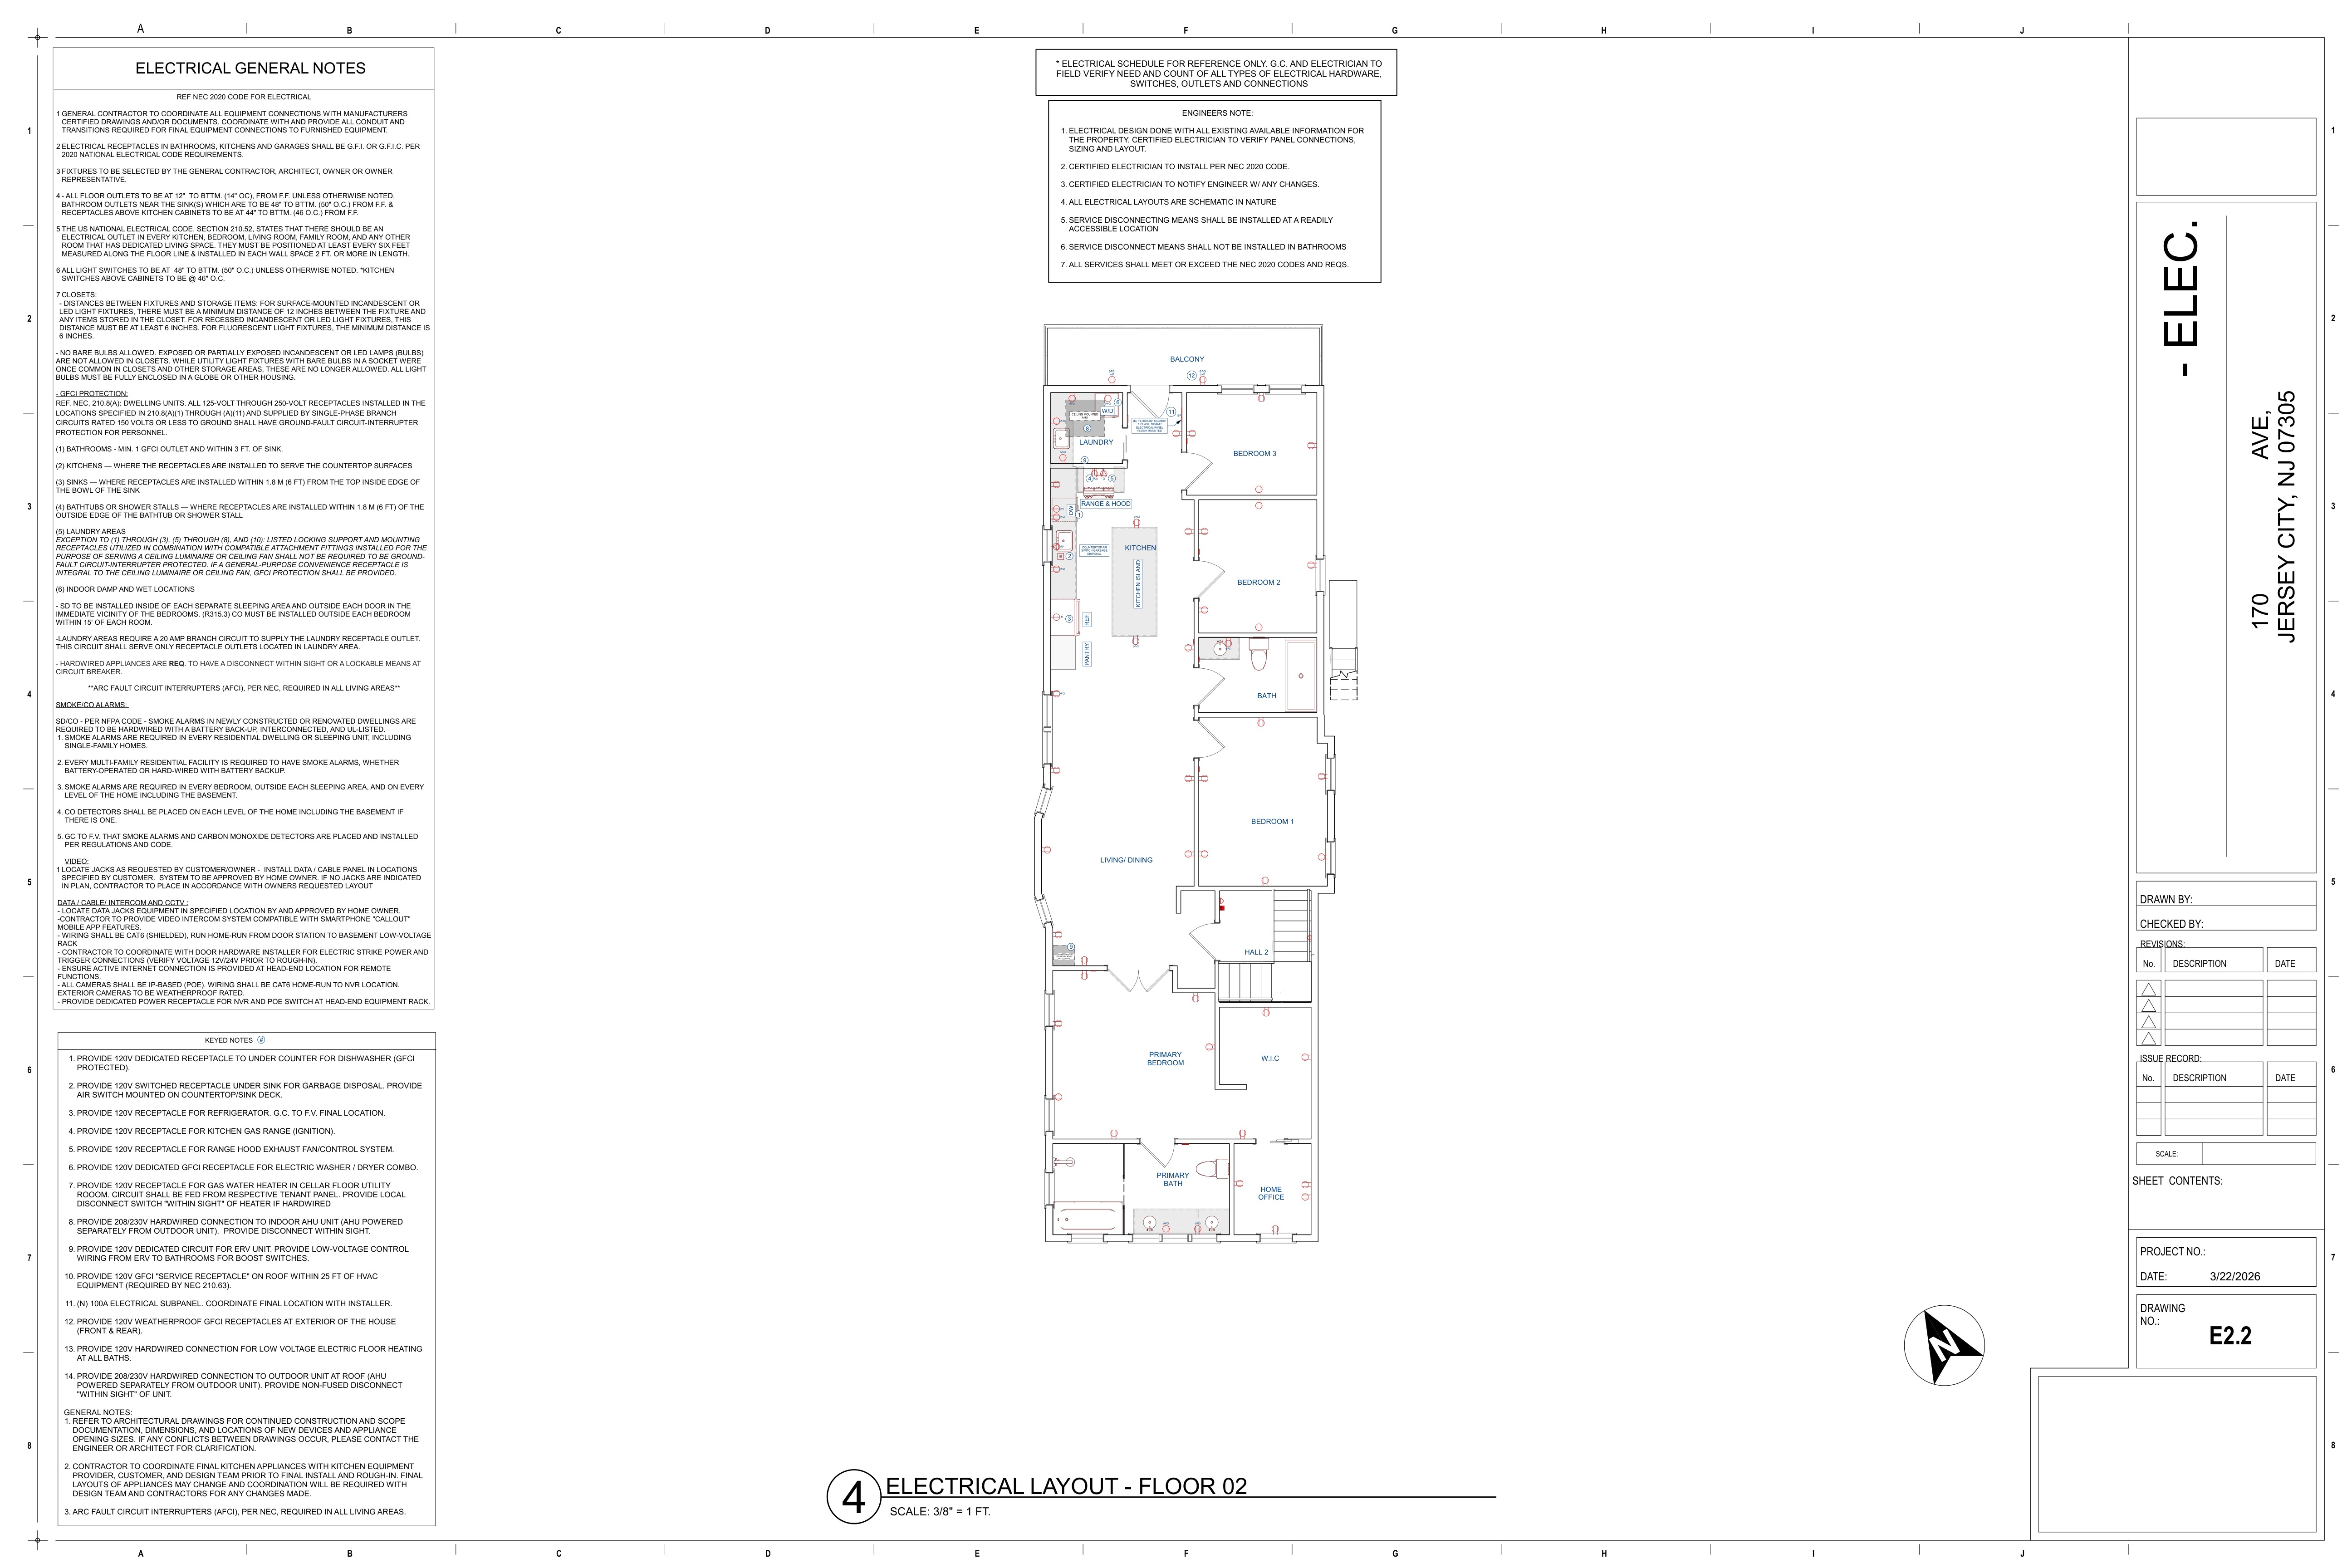
Real multi-discipline drawing package showing branch circuit layout, life-safety devices, and revision tracking blocks drafted to exact office standards.
2. In-House CAD Drafter vs. Dedicated Production Partner
Hiring full-time in-house CAD technicians in major US metropolitan areas (Denver, Seattle, Los Angeles, Miami, Austin) has become prohibitively expensive for small-to-midsize firms.
| Cost & Operational Factor | In-House US Junior Drafter | Dedicated Production Studio (HearthPlans) |
|---|---|---|
| Annual Base Salary | $65,000 – $85,000 / year | $0 (Zero payroll overhead) |
| Benefits & Taxes (30%) | $19,500 – $25,500 / year | $0 |
| Software Subscriptions | $2,500 – $4,000 / seat / year (Autodesk AEC) | Included (AutoCAD, Revit, Bluebeam) |
| Workstation Hardware | $3,500 high-performance BIM PC | Included |
| Production Speed | 8 hours / day (US daytime only) | 24-hour continuous production loop |
| Capacity Scalability | Fixed: idles during slow months, bottlenecks during surges | Instant elasticity: quote project by project |
| Billing Model | Fixed monthly cost regardless of billings | Fixed, predictable per-job quote agreed upfront |
By offloading repetitive sheet production, floor plan tracing, and redline resolution, firm principals free up their licensed in-house team to focus on high-margin tasks: client acquisition, structural engineering design, and site inspections.
3. Strict CAD Standards, Layering & Title Block Compliance
The most common fear US architects and engineers express about outsourcing drafting is quality control: "Will the external drafter mess up our office layers, text styles, and title blocks?"
To prevent this, our production workflow is built on strict template matching:
- Layer Standards: We draft directly in your existing drawing templates using AIA CAD Layer Guidelines (e.g.,
A-WALL-FULL,E-POWR-CIRC,S-COLS-CONC) or your firm's custom color-dependent plotting (.ctb) pen tables. - Dimension & Text Styles: We inherit your firm's dimension hierarchy, arrow styles, RomanS/Arial font standards, and graphic scale blocks.
- Title Block Integration: Drawings are formatted with your firm's borders, project title blocks, disclaimer notes, and revision history blocks ready for your Engineer of Record (EOR) seal and signature.
- Non-Disclosure Protection (NDAs): Every project is drafted under strict mutual confidentiality. All deliverables belong 100% to your firm, delivered white-label so you can represent them under your own brand with complete client confidence.
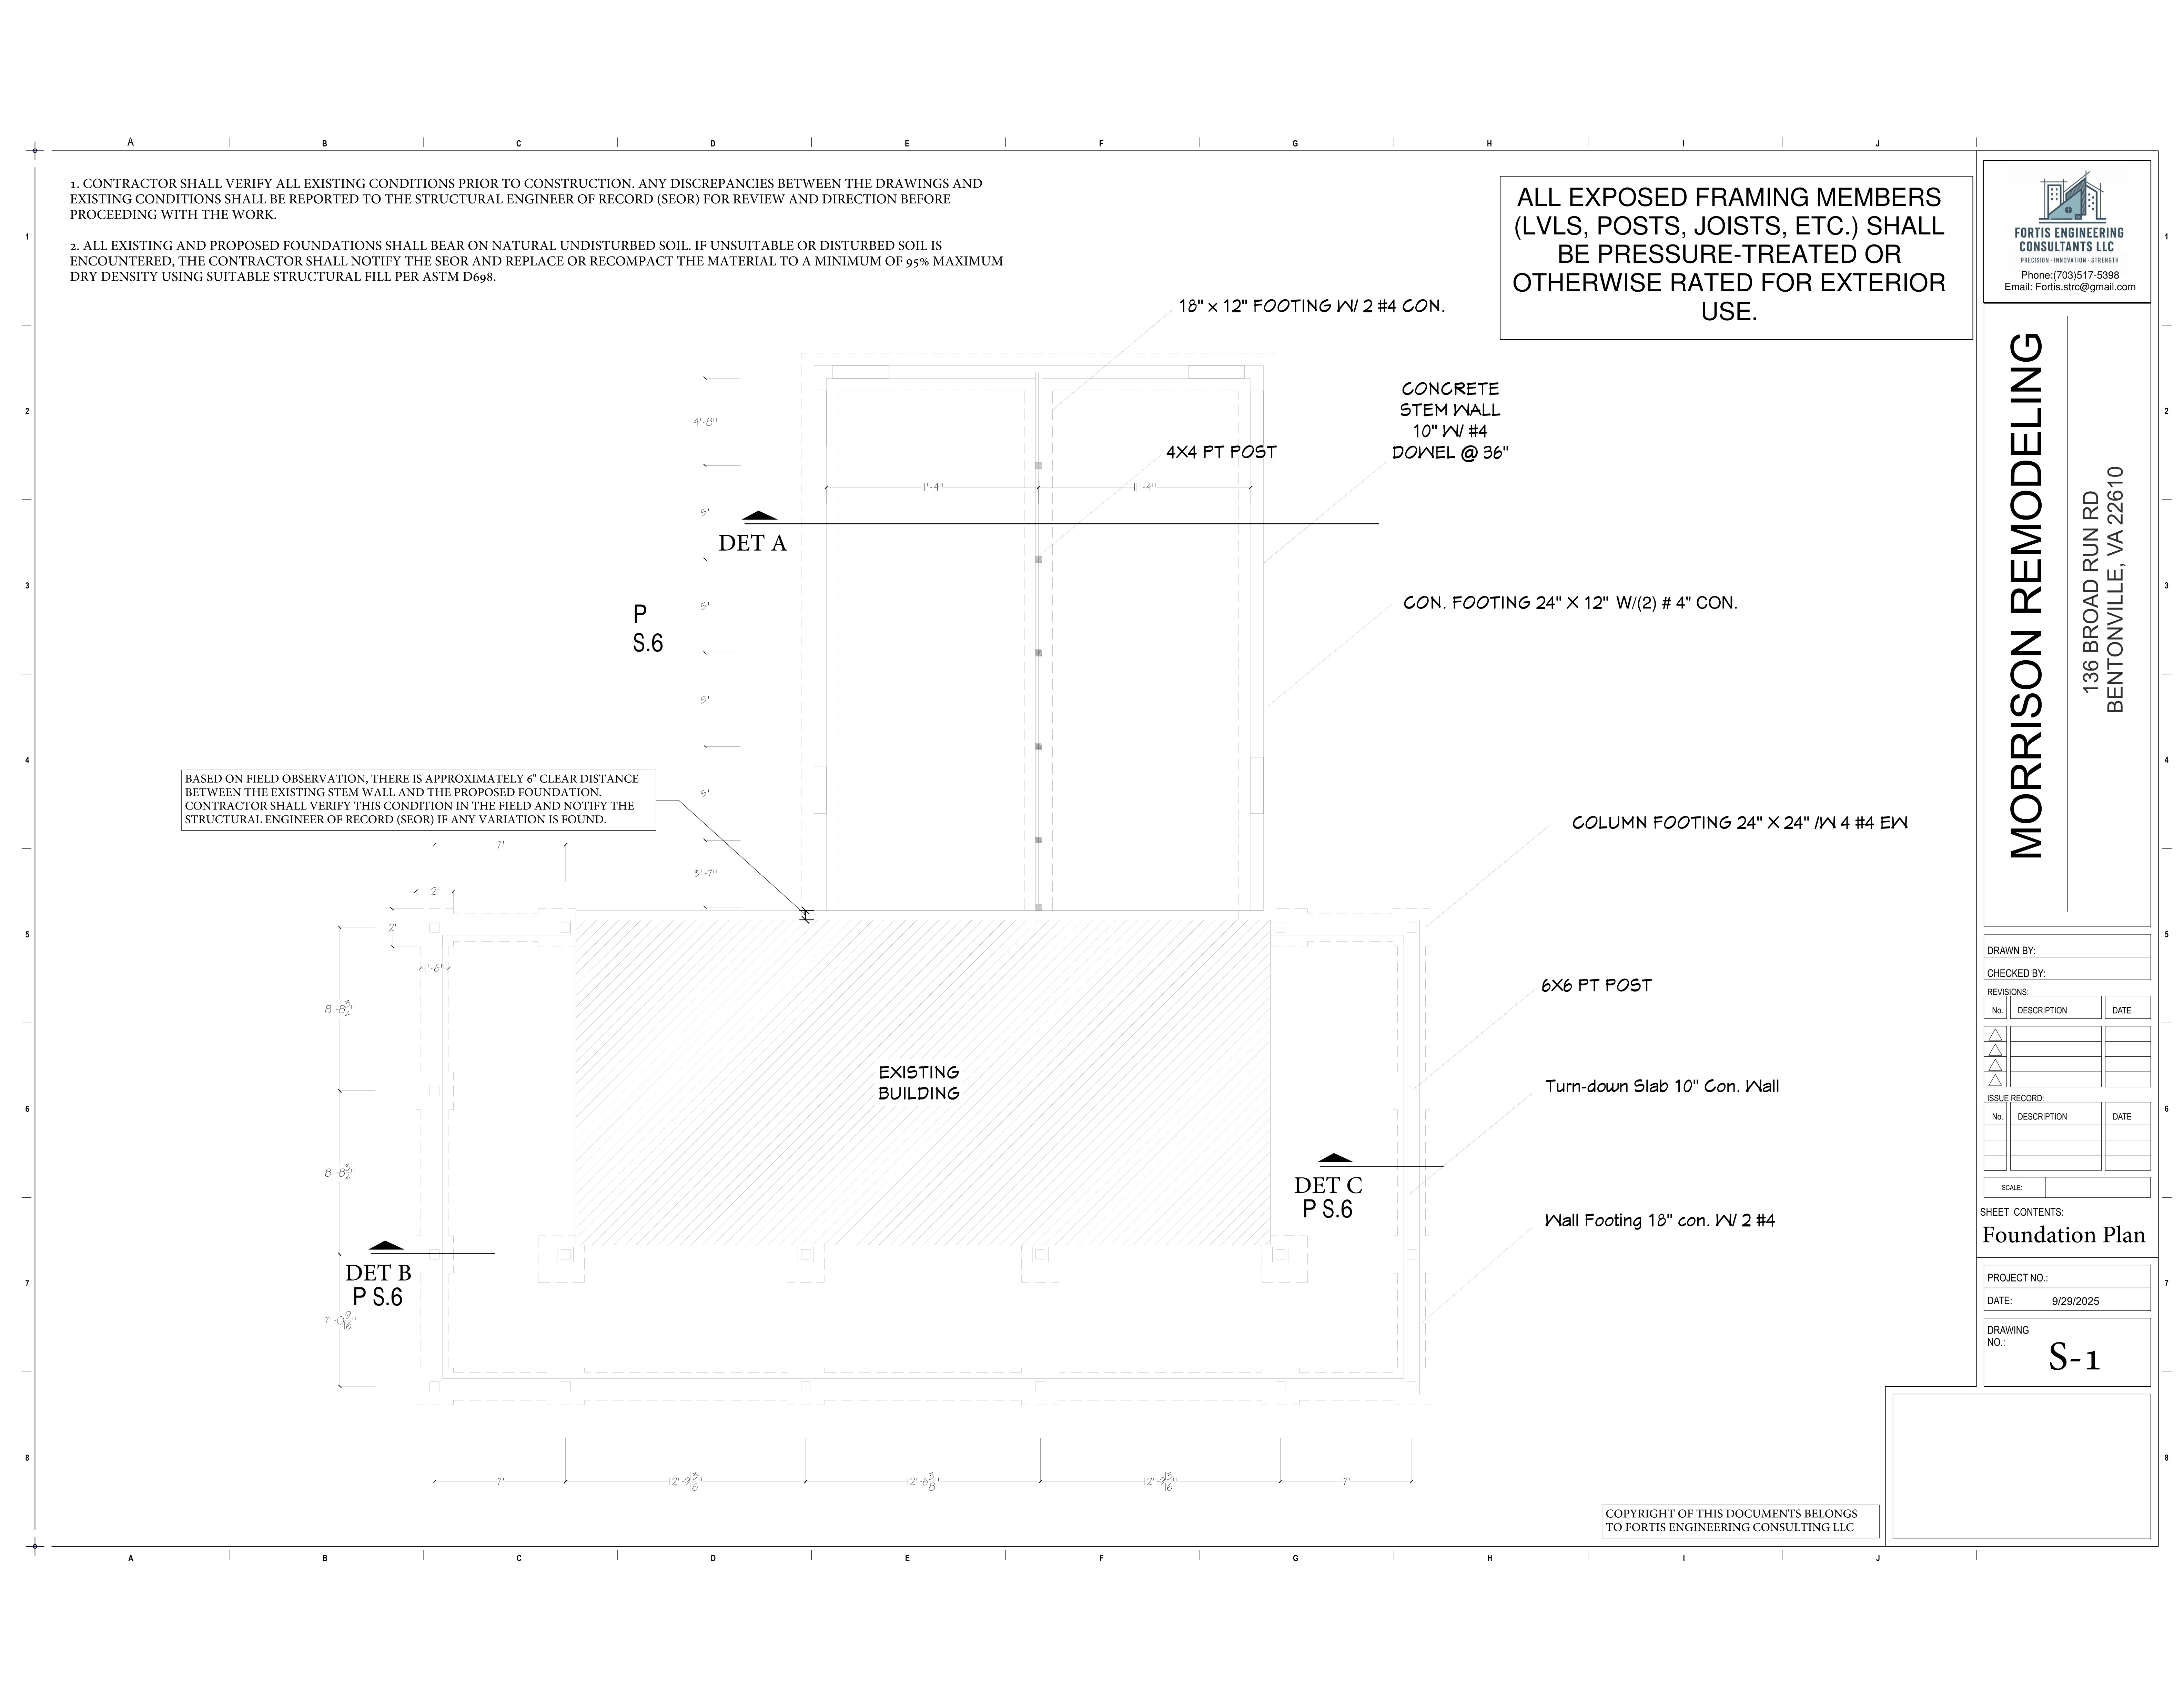
Engineered roof framing cross-section drafted from structural engineer calculations, specifying engineered lumber LVL load paths and hanger schedules.
4. The Delta Revision Clouding Workflow
When municipal building departments issue plan-check comments, time is of the essence. A delay in returning revisions can push a contractor's start date back by four to six weeks.
We manage revision submittals using industry-standard Delta Revision Blocks:
- Every revised dimension, relocated wall, or added electrical feed is enclosed in an AutoCAD revision cloud on layer
G-ANNO-REVN. - A numbered triangle delta (e.g.,
Δ1,Δ2) is placed adjacent to the cloud. - The title block revision table is updated with the delta number, revision description (e.g., "Resolved City Review Comment #4 - Egress Window Well Added"), date, and drafter initials.
5. Summary & How to Get Started
If your firm is turning down profitable projects or working 70-hour weeks because CAD production is backlogged, you don't need to hire another full-time employee and take on $100,000 in fixed overhead.
You simply need a reliable, experienced CAD production team operating on your non-business hours.
- What to send us: A PDF sketch, an existing DWG file, a redlined plan check notice, or engineer calculation markups.
- What you get back: A fixed quote within two hours, with finished drawing sheets drafted to your office standards and delivered overnight.
Request a fixed-scope proposal or email your markups directly to admin@hearthplans.com.
Related Engineering Calculators & Permit Services
Coordinate your project drawings with these free interactive engineering calculators or request complete permit-ready drafting sheets from our studio.
Interactive Permit Calculators
NEC 220 Electrical Panel Sizing Calculator
Verify if an existing 100A or 200A residential service can handle an ADU, heat pump, or addition without a costly utility upgrade.
Plumbing Fixture Unit (WSFU/DFU) Sizer
Check if existing water meter and sewer lateral pipe diameter satisfy IPC/UPC code requirements for new bathrooms.
Permit Drafting Services
Permit Drawing Sets for Additions & ADUs
Turnkey architectural, structural, and MEP sets formatted for municipal plan-check submittal with 2 revision rounds included.
Structural Drafting: Framing & Foundations
Continuous footing details, post-tension slabs, shear wall schedules, and LVL ridge beam callouts for city submittal.