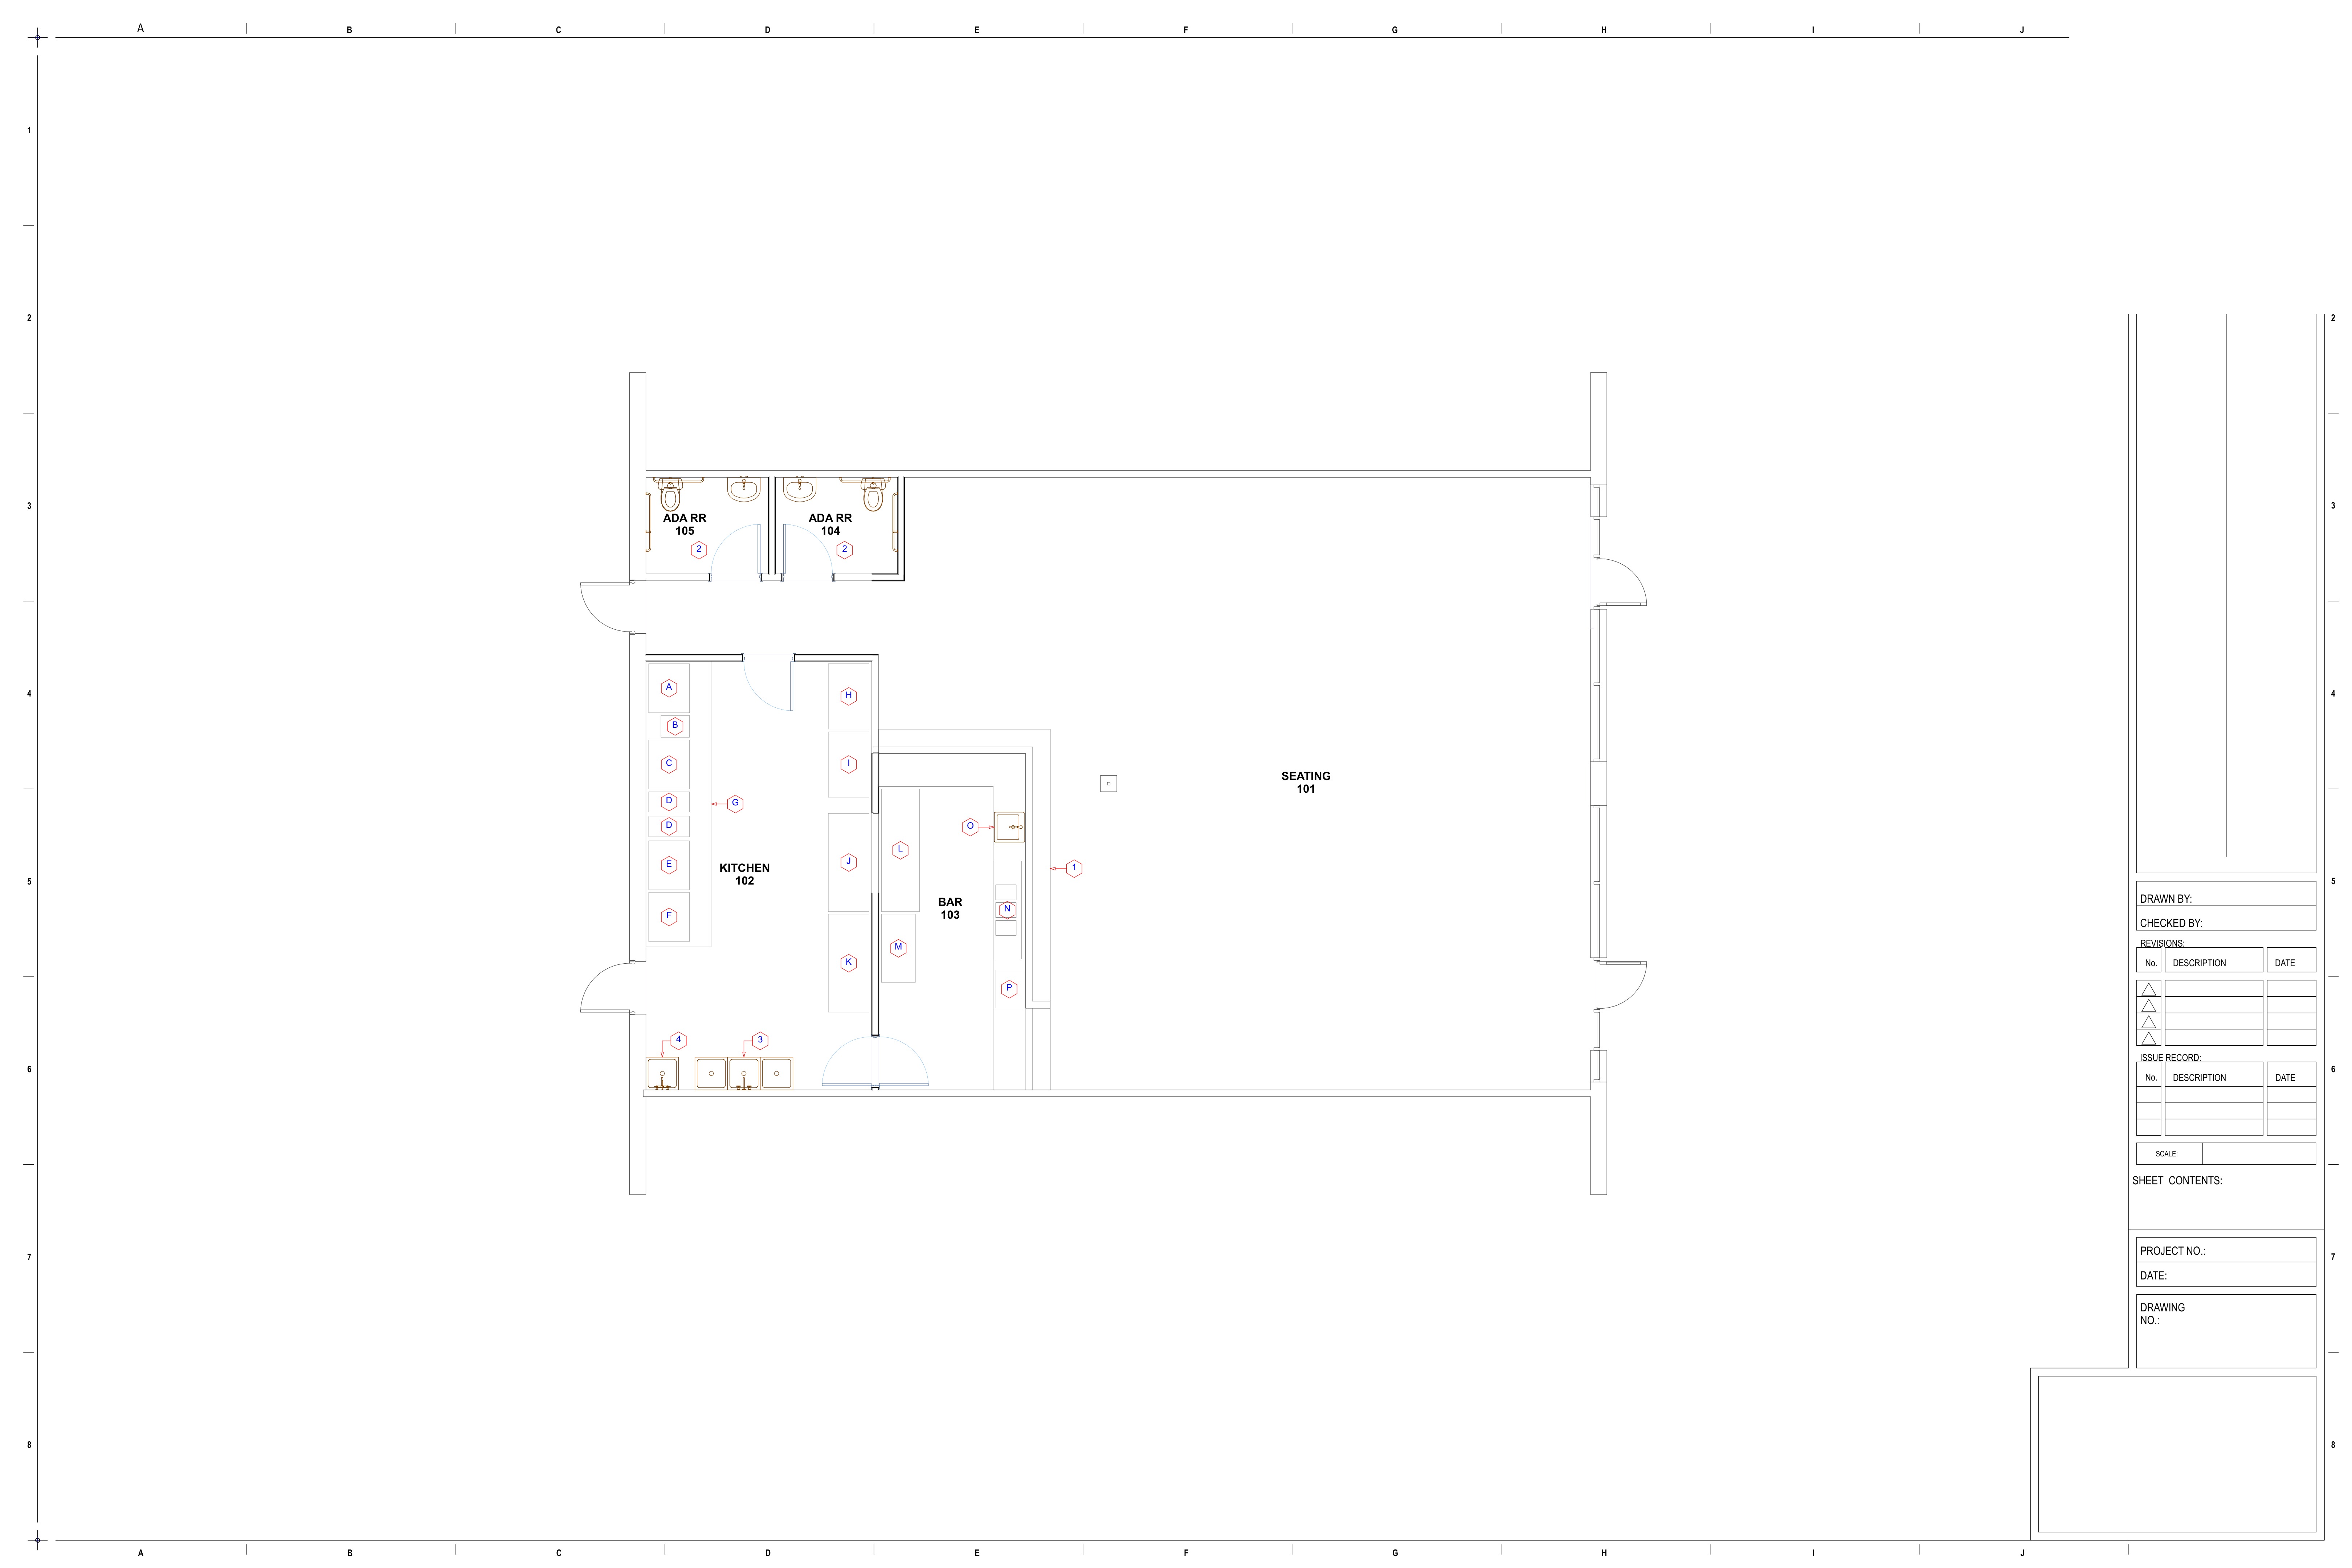

HearthPlans delivers native parametric .plan models across all versions of Chief Architect Premier from X14 through the newly released X18.
Ask any residential designer, kitchen remodeler, or design-build contractor what the single biggest roadblock to starting a remodel is, and they will give you the same answer: drafting the existing-conditions as-built model.
Spending four hours in an occupied house pulling tape measures, sketching on paper pads, and guessing ceiling heights or window offsets is frustrating, slow, and prone to costly site return trips.
Furthermore, when taking those field measurements into Chief Architect Premier, drafters frequently hit a wall: walls are slightly out of plumb, angles are 89.2 degrees instead of 90 degrees, and rooms fail to close properly into clean Chief Architect 3D spaces.
Today, advanced mobile LiDAR scanning (via iPhone 12 Pro through 16 Pro and iPad Pro) combined with professional CAD/BIM conversion allows contractors to walk an entire 2,500 sq ft home in 15 minutes, upload the scan, and receive a native, parametric Chief Architect .plan model ready for immediate remodeling design.
Here is an architectural breakdown of the Scan-to-Chief Architect workflow, how files are parameterized, and how all versions (X14 through X18) are supported.
1. The Field Capture: 15-Minute Mobile LiDAR
Rather than hauling a $40,000 terrestrial tripod scanner into a client's private residence, contractors use handheld mobile LiDAR:
- Hardware: Any iPhone Pro (12 Pro, 13 Pro, 14 Pro, 15 Pro, 16 Pro) or iPad Pro equipped with the Apple LiDAR sensor.
- Scanning Software: Free or low-cost apps such as Polycam, Canvas, or SiteScape.
- Scan Process: Walk the perimeter of each room at normal walking pace, pointing the camera at baseboards, door reveals, and ceiling intersections.
- Output: A unified 3D point cloud mesh exported as an OBJ, E57, or LAS file, or shared via a single cloud link.
| Workflow Stage | Field & Studio Activity | Technical Execution | Chief Architect Deliverable |
|---|---|---|---|
| Stage 1: Site LiDAR Walkthrough (15 Min) | Walk each room with an iPhone Pro at normal pace | Sensor captures millions of spatial coordinates across baseboards, wall angles, and openings | Raw .E57, .LAS, or .PLY 3D mesh exported from Polycam/Canvas |
| Stage 2: Point Cloud Slice & Alignment | Slice dense mesh at +42″ finished floor height | Filter laser noise, true-up irregular historic framing, and square to 90° orthogonal datums | Clean CAD slice boundary and verified ceiling/floor heights |
| Stage 3: Native Chief Architect BIM | Trace directly in Chief Architect Premier | Model parametric wall layers, auto-frame floor systems, place custom casing, and generate schedules | Native .plan model file (version-matched X14–X18) ready for additions |
2. From Point Cloud to Chief Architect Parametric Geometry
A raw 3D mesh is simply millions of floating spatial points. Chief Architect cannot automatically turn raw triangle meshes into parametric framing walls, casing schedules, or intelligent roof planes.
To convert raw spatial scans into production-ready Chief Architect models, our drafting team executes a strict architectural conversion pipeline:
A. Horizontal Plan Slicing at +42 Inches AFF
We import the registered point cloud into our BIM workspace and cut an orthogonal horizontal cutting plane at 42 inches (+3'-6" AFF) above the finished floor level. This cleanly slices through window sills, door openings, corridor passageways, and cabinetry depths.
B. Orthogonal Squaring & Structural Alignment
Historic homes and older residential construction rarely have square walls. If a drafter simply traces crooked point cloud points directly:
- Rooms in Chief Architect will fail to form closed polyline spaces, preventing automated floor and ceiling structure generation.
- Framing schedules and roof truss generators will throw geometric calculation errors.
- We reconcile the structural grid, squaring out walls to true 90-degree orthogonal geometry while preserving verified clear spans between opposing walls and plumbing fixture clearances.
C. Native Wall Assembly Definitions
Rather than generic 3D geometry, walls are assigned native Chief Architect wall types:
- Interior Partitions:
Interior-4(2x4 wood framing with 1/2" drywall on both sides). - Plumbing Wet Walls:
Interior-6(2x6 wood framing for sanitary soil stacks). - Exterior Assemblies:
Siding-6,Stucco-6, or multi-wythe brick veneer matching the home's exterior cladding with proper sheathing, framing, and insulation layers.
3. Full Version Support: Chief Architect X14 through X18
One of the greatest frustrations designers face when outsourcing CAD/BIM modeling is software version lockout. If a service models a file in Chief Architect X18, an architect working in X14 or X15 cannot open the .plan file due to Chief Architect's strict forward-version locking.
At HearthPlans, we maintain dedicated workstations running all versions of Chief Architect Premier:
- Chief Architect Premier X18 (Latest release)
- Chief Architect Premier X17
- Chief Architect Premier X16
- Chief Architect Premier X15
- Chief Architect Premier X14
When you submit a scan, you simply specify your active software version. Your project is modeled and saved natively in that release so you can immediately begin space planning, adding demo layers, or showing 3D walk-throughs to your client without version conversion friction.
4. What Is Included in a Typical Scan-to-Chief Package
Every Chief Architect deliverable from HearthPlans includes:
- The Native
.planFile: Complete with architectural layers (Walls, Normal,Doors,Windows,Fixtures, Interior,Cabinets, Base,Cabinets, Wall). - Custom Library Items: Any unique historic architectural millwork, custom column profiles, or specialty appliances packaged for 1-click import into your Chief Architect User Catalog.
- 2D Plotted PDF & AutoCAD DWG Sheets: Layered 24x36 or 11x17 as-built floor plans, exterior elevations, and building sections.
- Interactive 3D Web Viewer Link: A lightweight, browser-based 3D digital twin (.dae / WebGL) you can send to homeowners and trade contractors so they can explore and measure the existing structure from any phone or computer without installing CAD software.
5. How to Get Started
- Walk the job with your iPhone Pro or laser scanner.
- Export your scan link from Polycam, Canvas, or your laser scanner.
- Send the link to our drafting team along with your target Chief Architect version (e.g. "Chief Architect X15").
- Receive a fixed-price quote in two hours and your finished, permit-ready
.planas-built in 2 to 4 business days.
Request a fixed quote for your Scan-to-Chief Architect project or email your scan link directly to admin@hearthplans.com.
Not Just a 3D Model: We Take You All the Way to Permit Sets
Most CAD outsourcing services stop after giving you a floating 3D file or an unjoined mesh. At HearthPlans, we take your iPhone LiDAR scan or point cloud all the way through to 100% permit-ready drawing sets:
- Existing Conditions & Demolition Plans: Accurate existing wall thicknesses, doors, windows, and structural bearing points with clear demolition callouts.
- Proposed Architectural Permit Sets: Fully dimensioned floor plans, exterior elevations, cross-sections, ceiling heights, and roof plans.
- Schedules & General Notes: Code-compliant window/door schedules, finish schedules, and municipal code keynotes ready for plan examiner review.
- Direct Software Delivery: Delivered in native Chief Architect
.plan(X14 through X18), layered AutoCAD.dwg, and plotted 24x36 PDFs.
Related Engineering Calculators & Permit Services
Coordinate your project drawings with these free interactive engineering calculators or request complete permit-ready drafting sheets from our studio.
Interactive Permit Calculators
Interactive 3D Digital Twin Viewer
Inspect, walk through, and dimension 3D architectural digital twins directly in your browser with real-time solar daylighting.
NEC 220 Panel Schedule Calculator
Draft matching electrical schedules for your as-built and proposed remodel drawings.
Permit Drafting Services
Scan to BIM & LiDAR As-Built Drafting
Convert iPhone LiDAR point clouds and Matterport scans into editable Chief Architect (.plan) or Revit (.rvt) models.
Architectural Drafting in DWG and PDF
Production drafting for floor plans, exterior elevations, cross-sections, and window/door schedules.