Building in Texas comes with a unique permitting landscape that frequently catches out-of-state builders and local contractors by surprise: the State of Texas has no single unified statewide building code enforcement agency.
While the state legislature has adopted the International Residential Code (IRC) as the baseline building code for residential construction, individual home-rule municipalities (Dallas, Houston, Austin, San Antonio, Fort Worth) possess statutory authority to adopt extensive local amendments, distinct energy compliance thresholds, and hyper-specific zoning restrictions.
If you are a general contractor managing residential additions, custom homes, or remodeling projects across the Lone Star State, here is the technical field guide to navigating Texas municipal plan check reviews, foundation engineering for expansive soils, coastal windstorm mandates, and fast-track permit submittals.
1. Navigating Texas Municipal IRC Local Amendments
Because Texas cities amend the IRC independently, an architectural drawing set approved in Fort Worth will frequently face immediate rejection in Austin or Dallas. Below are the key municipal differences every builder must coordinate:
City of Dallas (Chapter 53 Amendments)
- Express Plan Review: Dallas Building Inspection offers an Express Plan Review option for residential additions under 1,000 sq ft, but requires a pre-screened drawing set with complete energy compliance documentation (COMcheck/REScheck).
- Zoning Setbacks & Encroachments: Dallas enforces rigid building envelope calculations where roof eaves, gutters, and architectural projections cannot extend closer than 24 inches to any side property line, regardless of fire-rating.
City of Houston (Chapter 10 Amendments)
- No Traditional Zoning, but Strict Deed Restrictions & Chapter 26: Houston is famous for having no formal zoning code, but the Houston Public Works Building Code Enforcement branch heavily scrutinizes Chapter 26 (Off-Street Parking), Chapter 42 (Subdivision & Development), and Chapter 19 Floodplain Management.
- Detention & Drainage: Additions creating over 400 sq ft of new impervious cover in designated flood overlay zones require comprehensive drainage mitigation plans before foundation permits will be stamped.
City of Austin (Land Development Code & Subchapter F)
- Subchapter F (Residential Design Standards): Austin's notorious "McMansion Ordinance" limits building massing via the 40-degree building tent / bulk plane, 40% maximum Floor Area Ratio (FAR), and 45% maximum impervious cover limits.
- Critical Root Zone (CRZ) Tree Protection: If your project sits within 1.5 times the radius of a protected tree (19 inches or greater diameter at breast height), an Urban Forestry review and tree protection plan is mandatory prior to intake.
2. Texas Coastal Windstorm Requirements: TDI WPI-8 Certification
For contractors operating along the Texas Gulf Coast—including Galveston, Brazoria, Chambers, Jefferson, Harris, and Nueces counties—standard IRC prescriptive framing tables are not permitted.
┌────────────────────────────────────────────────────────────────────────┐
│               TEXAS WINDSTORM DESIGN WIND SPEEDS (ASCE 7)              │
├────────────────────────────────────────────────────────────────────────┤
│  Zone 1 (Inland 1 - Inland I):         120 - 130 mph Ultimate Wind     │
│  Zone 2 (Inland 2 - Inland II):        135 - 140 mph Ultimate Wind     │
│  Seaward Zone (Coastal Beachfront):     145 - 150+ mph Ultimate Wind    │
└────────────────────────────────────────────────────────────────────────┘
Under Texas Insurance Code Chapter 2210, structures in the Catastrophe Area must obtain a WPI-8 Certificate of Compliance issued by the Texas Department of Insurance (TDI) or a TDI-appointed Qualified Professional Engineer. Without this certificate, homeowners cannot secure windstorm insurance coverage through the Texas Windstorm Insurance Association (TWIA).
Sheet S-1 Engineering Requirements for Coastal Sets:
- Continuous Uplift Load Path: Complete mechanical tie-down schedule from rafters to top plates (Simpson Strong-Tie H2.5A / H10A), top plates to studs, and studs to sill plates.
- Impact-Resistant Glazing or Approved Shutters: Windows and exterior glazed doors must comply with ASTM E 1886 and ASTM E 1996 for large missile impact.
- Anchor Bolt Spacing: 5/8-inch foundation anchor bolts spaced at maximum 32-48 inches on center, embedded minimum 7 inches into reinforced concrete footings.
3. Expansive Soils: Foundation Engineering for the Blackland Prairie
From Dallas-Fort Worth through Waco and down into Austin and San Antonio, contractors encounter the notorious Houston Black / Blackland Prairie soil formation—heavy montmorillonite clay soils with Plasticity Index (PI) ratings regularly exceeding 45 to 65.
Prescriptive IRC Table R403.1 trench footings poured on expansive clay crack and shift within 18 months of construction. As a result, municipal plan checkers in North and Central Texas require stamped engineered foundation plans:
- Post-Tensioned (PT) Slabs: Designed per Post-Tensioning Institute (PTI) DC10.5 standards, featuring 1/2-inch unbonded 270k monostrand tendons, perimeter grade beams minimum 30-36 inches deep, and interior stiffening ribs on maximum 12-15 foot grids.
- Drilled Concrete Piers with Suspended Void Boxes: In high-PI zones (Austin limestone-clay transition), structural engineers specify 12-to-18-inch diameter straight-shaft or underreamed bell piers anchored 5+ feet into unweathered limestone rock, supporting grade beams over 4-inch biodegradable cardboard void forms.
4. Texas General Contractor Permit Submission Checklist
Before submitting drawings to any Texas building department portal (such as Dallas ProjectDox, Houston eServices, or Austin Austin Build + Connect), ensure your drawing set includes these core sheets:
- Sheet T-1 (Title Sheet & Code Matrix): Legal description, lot/block number, adopted 2021/2024 IRC code citations, local amendment designations, gross conditioned floor area, and occupant load.
- Sheet SP-1 (Site & Drainage Plan): Property boundary lines, building setback dimensions, utility easements, impervious cover calculations, flatwork, and runoff arrows.
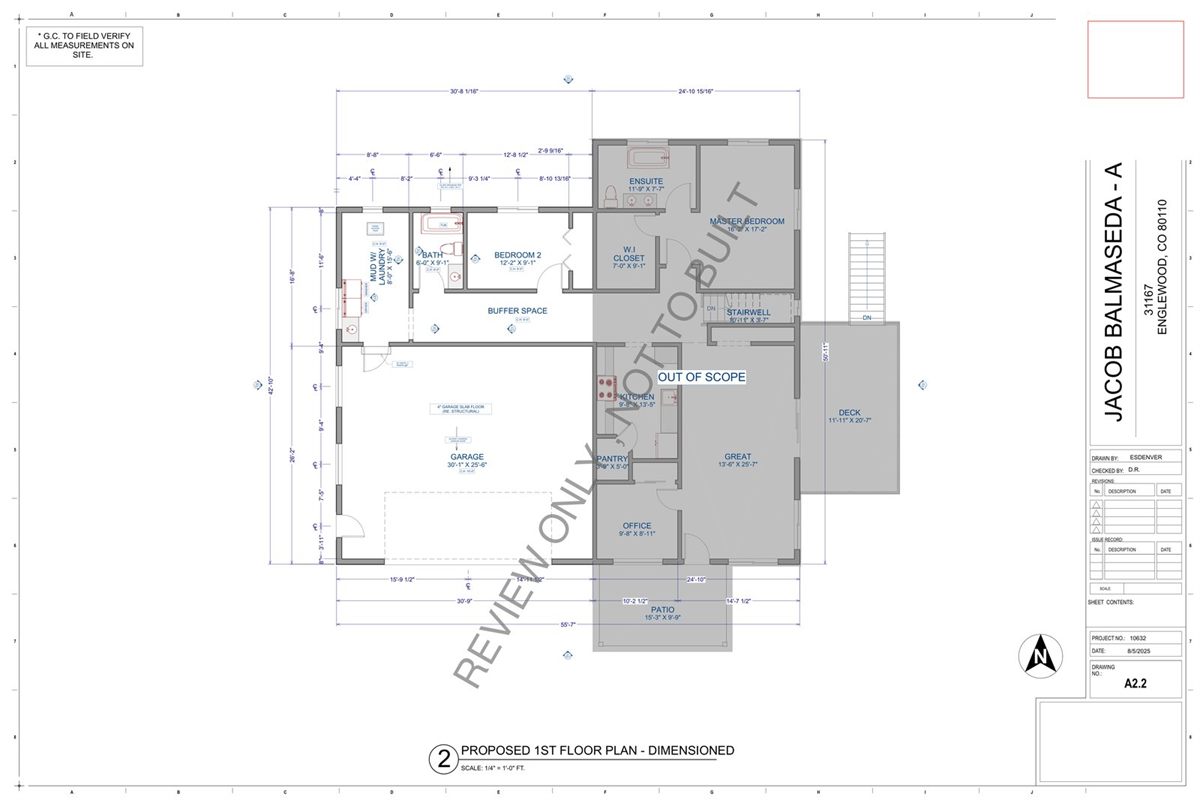
- Sheet A-1 (Dimensioned Floor Plans): Room dimensions, door/window schedules, egress compliance, smoke/CO detector locations per IRC R314/R315.
- Sheet A-2 (Exterior Elevations): 4-directional views showing natural grade, finished floor elevation (FFE), roof pitches, and overall height caps.
- Sheet S-1 & S-2 (Structural Framing & Foundation): Foundation beam depth, PT tendon profiles or rebar layout, LVL beam sizes, roof framing, and shear wall schedules.
- Sheet E-1 (Electrical & Energy Compliance): Service panel rating (200A min for modern EV/HVAC), arc-fault circuit breaker schedules, and Texas Energy Code (ASHRAE 90.1 / IECC) certificate.
5. How HearthPlans Helps Texas Builders Scale
General contractors across Texas lose an average of 12 to 18 hours per project drafting as-builts, wrestling with CAD layers, and redrafting plans after city comments.
At HearthPlans, we act as your dedicated architectural, MEP, and structural drafting back-office:
- 72-Hour Turnaround: Send us your rough jobsite measurements or sketches, and receive a complete, permit-ready 24"×36" drawing package.
- 4-Step Milestone Review: Total quality control across 25% schematic design, 50% design set, 75% structural/MEP, and 100% final submittal.
- 100% Redline Resolution: If city plan examiners request revisions, we update and re-plot the drawings at zero extra cost.
Request a fixed quote for your next Texas permit package or upload your field sketches today.
Related Engineering Calculators & Permit Services
Coordinate your project drawings with these free interactive engineering calculators or request complete permit-ready drafting sheets from our studio.
Interactive Permit Calculators
NEC 220 Electrical Panel Sizing Calculator
Verify if an existing 100A or 200A residential service can handle an ADU, heat pump, or addition without a costly utility upgrade.
Plumbing Fixture Unit (WSFU/DFU) Sizer
Check if existing water meter and sewer lateral pipe diameter satisfy IPC/UPC code requirements for new bathrooms.
Permit Drafting Services
Permit Drawing Sets for Additions & ADUs
Turnkey architectural, structural, and MEP sets formatted for municipal plan-check submittal with 2 revision rounds included.
Structural Drafting: Framing & Foundations
Continuous footing details, post-tension slabs, shear wall schedules, and LVL ridge beam callouts for city submittal.