When designing the plumbing systems for a residential home, multi-family apartment building, or commercial office suite, a fundamental question must be answered:
"How large must the incoming domestic water service pipe and the underground sanitary building drain be to serve the building without losing pressure or backing up sewage?"
If an engineer simply added up the wide-open flow rates of every plumbing fixture in a 4-bedroom house—3 toilets (3 gpm each) + 3 showers (2.5 gpm each) + 4 sinks (1.5 gpm each) + dishwasher (2 gpm) + washing machine (4 gpm) + two outdoor hose bibbs (5 gpm each)—the total would exceed 35 Gallons Per Minute (GPM), suggesting an enormous 1-1/2" or 2" water meter.
In reality, household occupants never turn on every faucet, flush every toilet, and run the laundry at the exact same second.
To size plumbing systems economically and safely, plumbing codes around the world rely on Fixture Unit Methodology: Water Supply Fixture Units (WSFU) for incoming water supply and Drainage Fixture Units (DFU) for sanitary waste.
Below is an engineering and drafting guide on how to calculate fixture units, apply Hunter's Curve, size water meters, and determine minimum building drain diameters per the International Plumbing Code (IPC) and Uniform Plumbing Code (UPC).
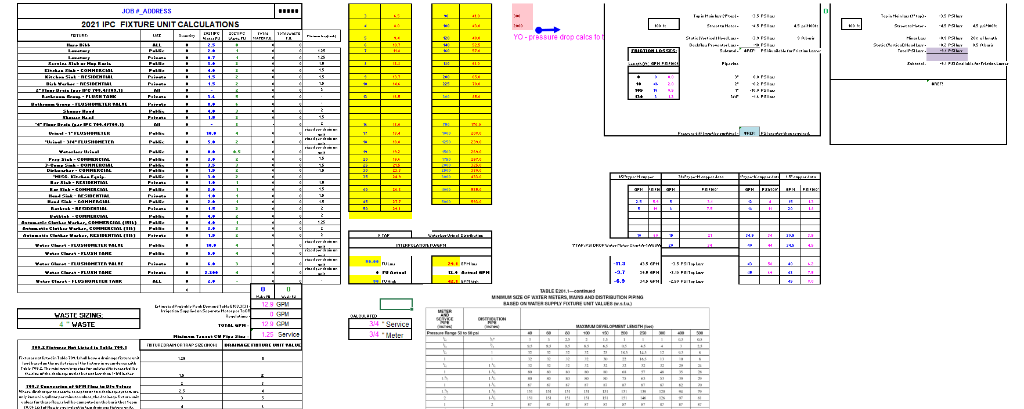
Figure 1: Complete plumbing fixture unit calculation sheet showing IPC/UPC fixture breakdown, Hunter's Curve GPM conversion, water service sizing, and building drain capacity.
Need to calculate WSFU, DFU, peak GPM flow, water meter size, and building drain diameters? Launch the Free Plumbing Fixture Unit & Hunter's Curve Sizer →
1. The Mathematics of Dr. Roy B. Hunter's Probability Curve
In 1940, Dr. Roy B. Hunter of the National Bureau of Standards published Report BMS65: Methods of Estimating Loads in Plumbing Systems.
Hunter recognized that plumbing fixture use is a statistical probability event. By treating each fixture's operation as a binomial distribution—factoring in:
- Frequency of use: How many times per hour a fixture is used.
- Duration of flow: How many seconds water flows per operation (e.g., 9 seconds for a flush tank toilet, 60 seconds for a handwash sink).
- Flow rate: The volume of water discharged in gallons per minute.
Hunter assigned a dimensionless weighting factor—the Fixture Unit—to each appliance. He then plotted the famous Hunter's Curve, which correlates total cumulative fixture units to true peak instantaneous design flow in GPM.
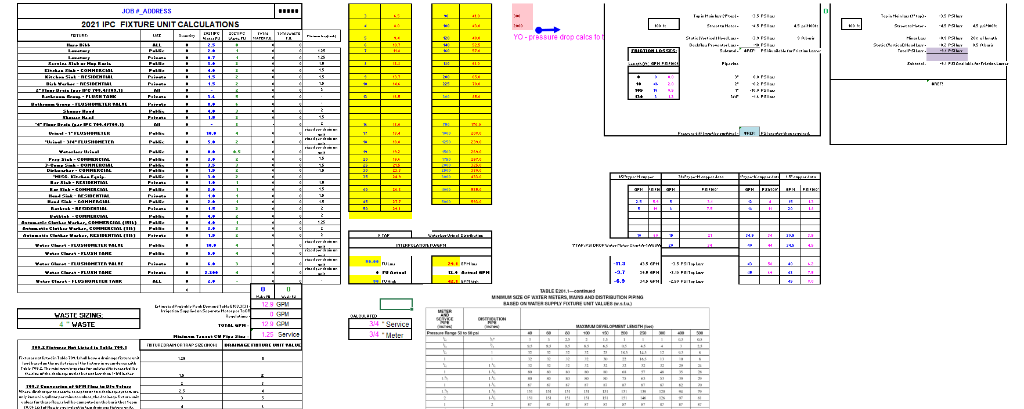
Figure 2: Official Hunter's Curve demand correlation showing peak instantaneous flow (GPM) vs cumulative Water Supply Fixture Units (WSFU) for flush tank and flushometer valve systems.
IPC & UPC Hunter's Curve Demand Conversion Reference
| Cumulative Water Supply Fixture Units (WSFU) | Peak Demand Flow: Flush Tank System (GPM) | Peak Demand Flow: Flushometer Valve System (GPM) | Typical Building Occupancy |
|---|---|---|---|
| 10 WSFU | 8.0 GPM | 27.0 GPM | Single-family ADU or small 1-bath home |
| 20 WSFU | 14.0 GPM | 35.0 GPM | Standard 3-bedroom, 2.5-bath residential dwelling |
| 30 WSFU | 20.0 GPM | 42.0 GPM | Custom single-family home or residential duplex |
| 50 WSFU | 29.0 GPM | 50.0 GPM | Small multi-family building (3–4 units) or commercial cafe |
| 75 WSFU | 38.0 GPM | 58.0 GPM | 6-to-8 unit apartment community or office floor |
| 100 WSFU | 44.0 GPM | 65.0 GPM | Commercial building or 10+ unit residential development |
Key Insight: Notice that 20 WSFU requires approximately 14 GPM, but doubling the fixture count to 40 WSFU increases peak demand to only 25 GPM—not 28 GPM—due to statistical load diversity!
2. WSFU (Water Supply) vs. DFU (Drainage Fixture Units)
On construction drawings, plumbing drafters must separate supply loads from drainage loads:
- Water Supply Fixture Units (WSFU): Measures the rate of water consumption. Used to size the municipal water tap, water meter, backflow preventer, pressure regulator (PRV), water heater, and domestic cold/hot water distribution piping.
- Drainage Fixture Units (DFU): Measures the probable discharge volume and frequency of liquid waste entering the drainage system. Used to size horizontal fixture branch drains, vertical soil/waste stacks, the main building drain, and the exterior sewer lateral.
3. IPC vs. UPC Code Assignments Matrix
A frequent reason plumbing drawings are rejected during municipal plan check is using the wrong code.
Most states in the Eastern, Southern, and Midwestern US follow the International Plumbing Code (IPC), while Western states (such as California, Washington, Nevada, and Oregon) enforce the Uniform Plumbing Code (UPC). The two codes assign different fixture unit values:
| Fixture Description | IPC Total WSFU | IPC DFU | UPC Private WSFU | UPC Public WSFU | UPC DFU | Minimum Trap Size |
|---|---|---|---|---|---|---|
| Water Closet (Flush Tank, 1.28/1.6 GPF) | 2.5 | 3.0 | 2.5 | 3.5 | 3.0 | 3" |
| Water Closet (Flushometer Valve) | 5.0 | 4.0 | 4.0 | 5.0 | 4.0 | 3" |
| Lavatory / Bathroom Basin | 0.7 | 1.0 | 1.0 | 2.0 | 1.0 | 1-1/4" |
| Bathtub / Shower Combination | 1.4 | 2.0 | 2.0 | 3.0 | 2.0 | 1-1/2" |
| Shower Stall (Single Head) | 1.4 | 2.0 | 2.0 | 3.0 | 2.0 | 2" |
| Kitchen Sink (Domestic) | 1.4 | 2.0 | 1.5 | 2.0 | 2.0 | 1-1/2" |
| Dishwasher (Domestic) | 1.4 | 2.0 | 1.5 | 2.0 | 2.0 | 1-1/2" |
| Clothes Washing Machine | 1.4 | 2.0 | 4.0 | 4.0 | 3.0 | 2" |
| Hose Bibb / Sill Cock (First Outlet) | 2.5 | 0.0 | 2.5 | 2.5 | 0.0 | 1/2" |
| Mop Sink / Service Sink | 2.5 | 2.0 | 1.5 | 3.0 | 3.0 | 3" |
| Commercial Urinal (Flushometer) | 3.0 | 2.0 | 2.0 | 3.0 | 2.0 | 2" |
Note: In the IPC, private residential bathrooms can also be calculated as a grouped "Bathroom Group" (tank toilet + lavatory + tub/shower = 3.6 WSFU / 5.0 DFU).
4. Converting WSFU into Design Flow (GPM)
Once all fixture units are summed, convert total WSFU into peak instantaneous design flow using Hunter's Curve:
Flush Tank vs. Flushometer Valve Systems
- Flush Tank System (Residential / Small Commercial): Gravity flush tanks refill over 60–90 seconds at a low rate (1.5 to 3 GPM). The peak demand curve rises smoothly.
- Flushometer Valve System (Commercial Restrooms): Flush valves operate at high pressure without tanks, dumping 25–35 GPM in a 3-second surge. The design curve starts at a steep minimum threshold of 15 to 25 GPM even for a single commercial toilet!
Incorporating Continuous Flow Demands
Under both IPC Section 604.3 and UPC Appendix A, continuous or semi-continuous loads (such as lawn sprinkler irrigation zones, commercial cooling towers, or swimming pool fills) must NOT be converted through Hunter's curve.
- Sum all intermittent fixtures and convert to GPM via Hunter's curve.
- Add the full 100% GPM rating of continuous loads directly to the peak:
$$\text{Total Design GPM} = \text{Hunter's Intermittent GPM} + \text{Continuous GPM}$$
5. Sizing the Water Service Entrance Pipe & Meter
To size the incoming water service pipe from the city water main in the street into the building, execute a pressure-loss hydraulic budget:
$$\text{Minimum Residual Pressure} = P_{\text{City Main}} - \Delta P_{\text{Elevation}} - \Delta P_{\text{Meter}} - \Delta P_{\text{BFP}} - \Delta P_{\text{Pipe Friction}}$$
Standard Pressure Allowances:
- Elevation Loss: 0.433 PSI per foot of vertical elevation rise from the street main to the highest fixture showerhead.
- Water Meter Loss: Typically 3.0 to 7.0 PSI at rated peak flow.
- Backflow Preventer (RPZ / DCVA): 8.0 to 12.0 PSI friction loss across internal spring checks.
- Minimum Fixture Residual Pressure: IPC Section 604.3 mandates at least 8.0 PSI at tank toilets and 20.0 PSI at flushometer valves and thermostatic shower mixers.
Pipe Sizing Velocity Ceilings:
To prevent pipe wall erosion, pinhole leaks, and water hammer shock waves:
- Cold Water Piping: Maximum 8.0 feet per second flow velocity.
- Hot Water Piping (over 140°F): Maximum 5.0 feet per second flow velocity.
| Design Peak Flow (GPM) | Minimum Copper Service Pipe (Type K/L) | Minimum PEX Water Service | Minimum Water Meter Size |
|---|---|---|---|
| Up to 10 GPM | 3/4" | 3/4" | 5/8" x 3/4" |
| 10.1 to 20 GPM | 1" | 1" | 3/4" or 1" |
| 20.1 to 34 GPM | 1-1/4" | 1-1/4" | 1" |
| 34.1 to 55 GPM | 1-1/2" | 1-1/2" | 1-1/2" |
| 55.1 to 100 GPM | 2" | 2" | 2" |
6. Sizing Building Drains and Sanitary Sewers (IPC Chapter 7)
The Building Drain is the lowest horizontal drainage pipe inside the building that conveys sewage to the exterior building sewer (which begins 5 feet outside the foundation wall under the MEP vs. Civil 5-Foot Rule).
Building drains are sized based on cumulative Drainage Fixture Units (DFU) and pipe slope per IPC Table 710.1(1):
| Pipe Diameter | Max DFU @ 1/8" per foot slope (1.0%) | Max DFU @ 1/4" per foot slope (2.0%) | Max DFU @ 1/2" per foot slope (4.0%) |
|---|---|---|---|
| 1-1/2" | Not Permitted | 1 DFU | 1 DFU |
| 2" | Not Permitted | 21 DFU | 26 DFU |
| 2-1/2" | Not Permitted | 24 DFU | 31 DFU |
| 3" | Not Permitted | 42 DFU (max 2 toilets) | 50 DFU (max 2 toilets) |
| 4" | 180 DFU | 216 DFU | 250 DFU |
| 6" | 700 DFU | 840 DFU | 1,000 DFU |
The 4-Inch Water Closet Rule: Under IPC Section 710.1, no water closet may discharge into a horizontal pipe smaller than 3 inches. If a residential or commercial building drain carries three or more water closets, the main building drain must be sized at a minimum of 4 inches in diameter, regardless of slope.
7. Run Your Plumbing Calculations Online
Don't spend hours cross-referencing code tables and interpolating curves. Our free web application calculates fixture units, design flow, and pipe diameters instantly:
👉 Launch the Free Plumbing Fixture Unit & Hunter's Curve Sizer
Features:
- One-click toggle between IPC and UPC statutory fixture weights.
- Instant conversion between Flush Tank and Flushometer Valve curves.
- Custom continuous flow demand inputs (sprinklers, pools).
- Automatic minimum water service, meter, and building drain pipe sizing.
- Plotted CAD plumbing calculation schedule ready to paste onto Sheet P-1.
If your firm requires permit-ready MEP plumbing drawings and isometric riser diagrams, request a fixed-price quote or email admin@hearthplans.com.
Related Engineering Calculators & Permit Services
Coordinate your project drawings with these free interactive engineering calculators or request complete permit-ready drafting sheets from our studio.
Interactive Permit Calculators
Plumbing Fixture Unit (WSFU & DFU) Calculator
Convert fixture counts into statutory IPC/UPC fixture units, calculate Hunter’s Curve peak GPM, and size water service lines.
NEC 220 Panel Schedule Calculator
Calculate electrical loads for continuous electric water heaters, booster pumps, and sewage ejector systems.
Permit Drafting Services
MEP Drafting: Plumbing & HVAC Systems
Permit-compliant water supply isometrics, DWV riser diagrams, building sewer runs, and fixture schedules.
Permit Drawing Sets
Coordinated architectural and plumbing sets tailored to municipal water/sewer department submittal standards.